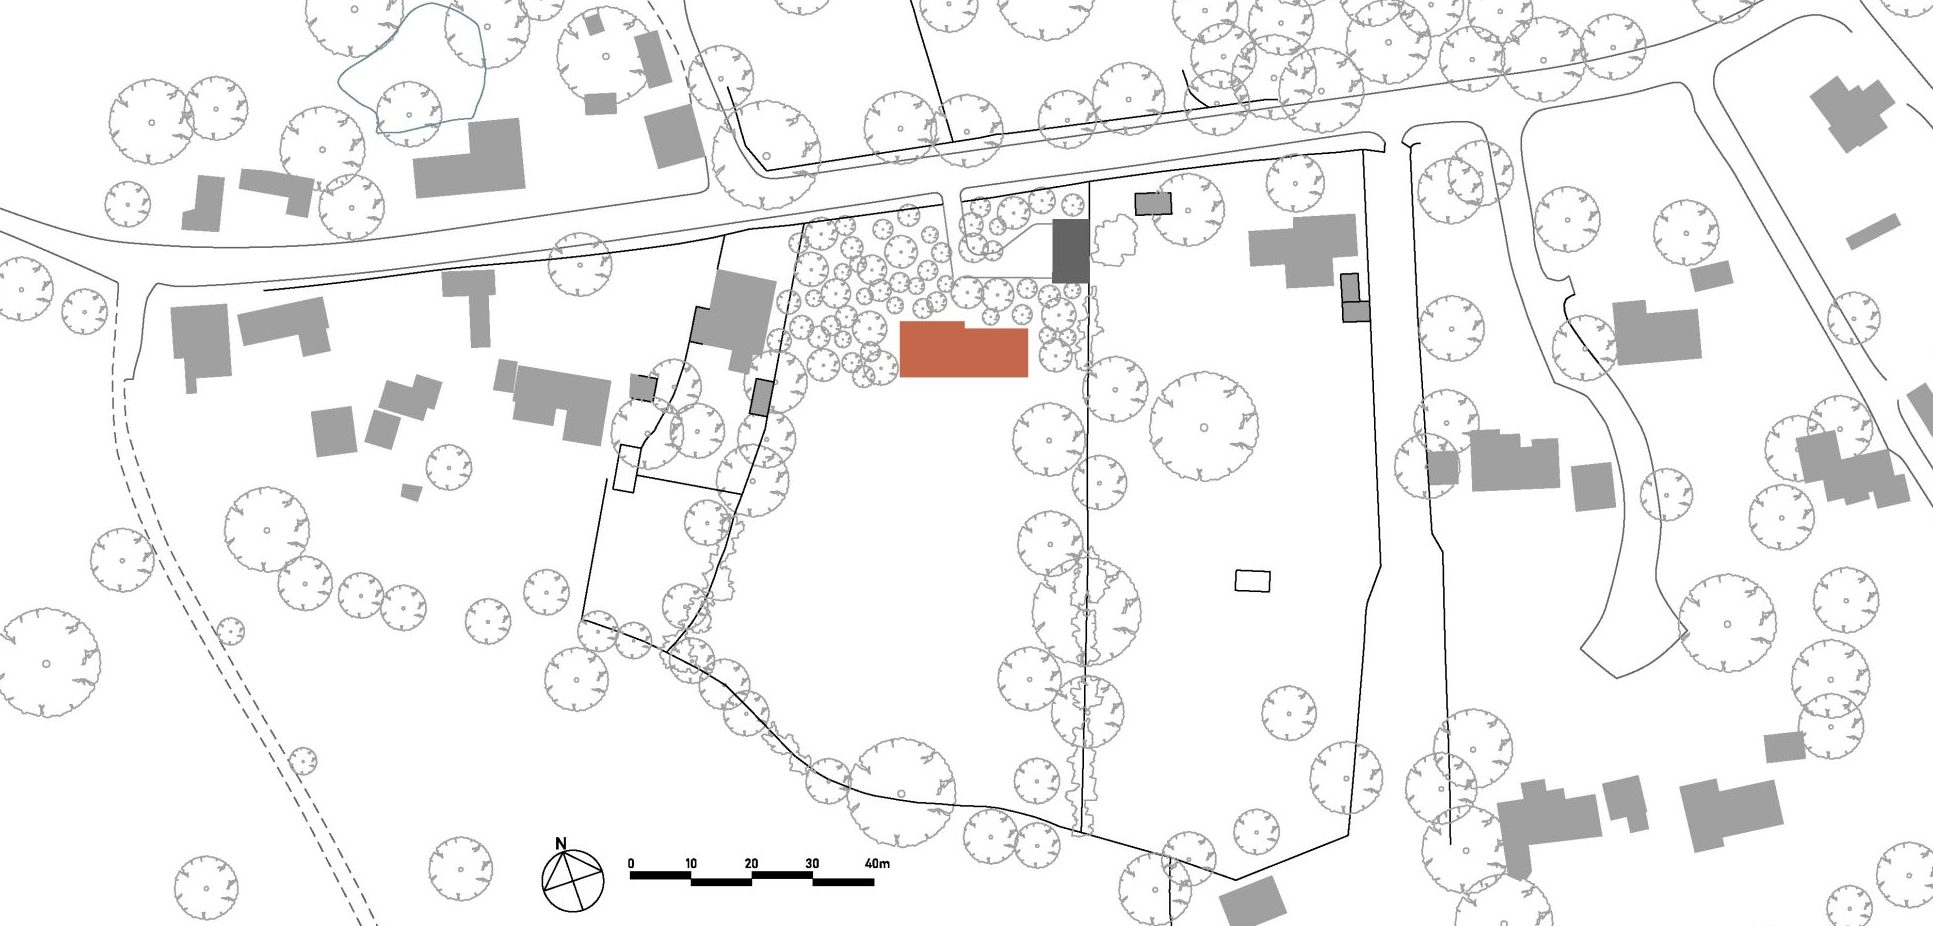
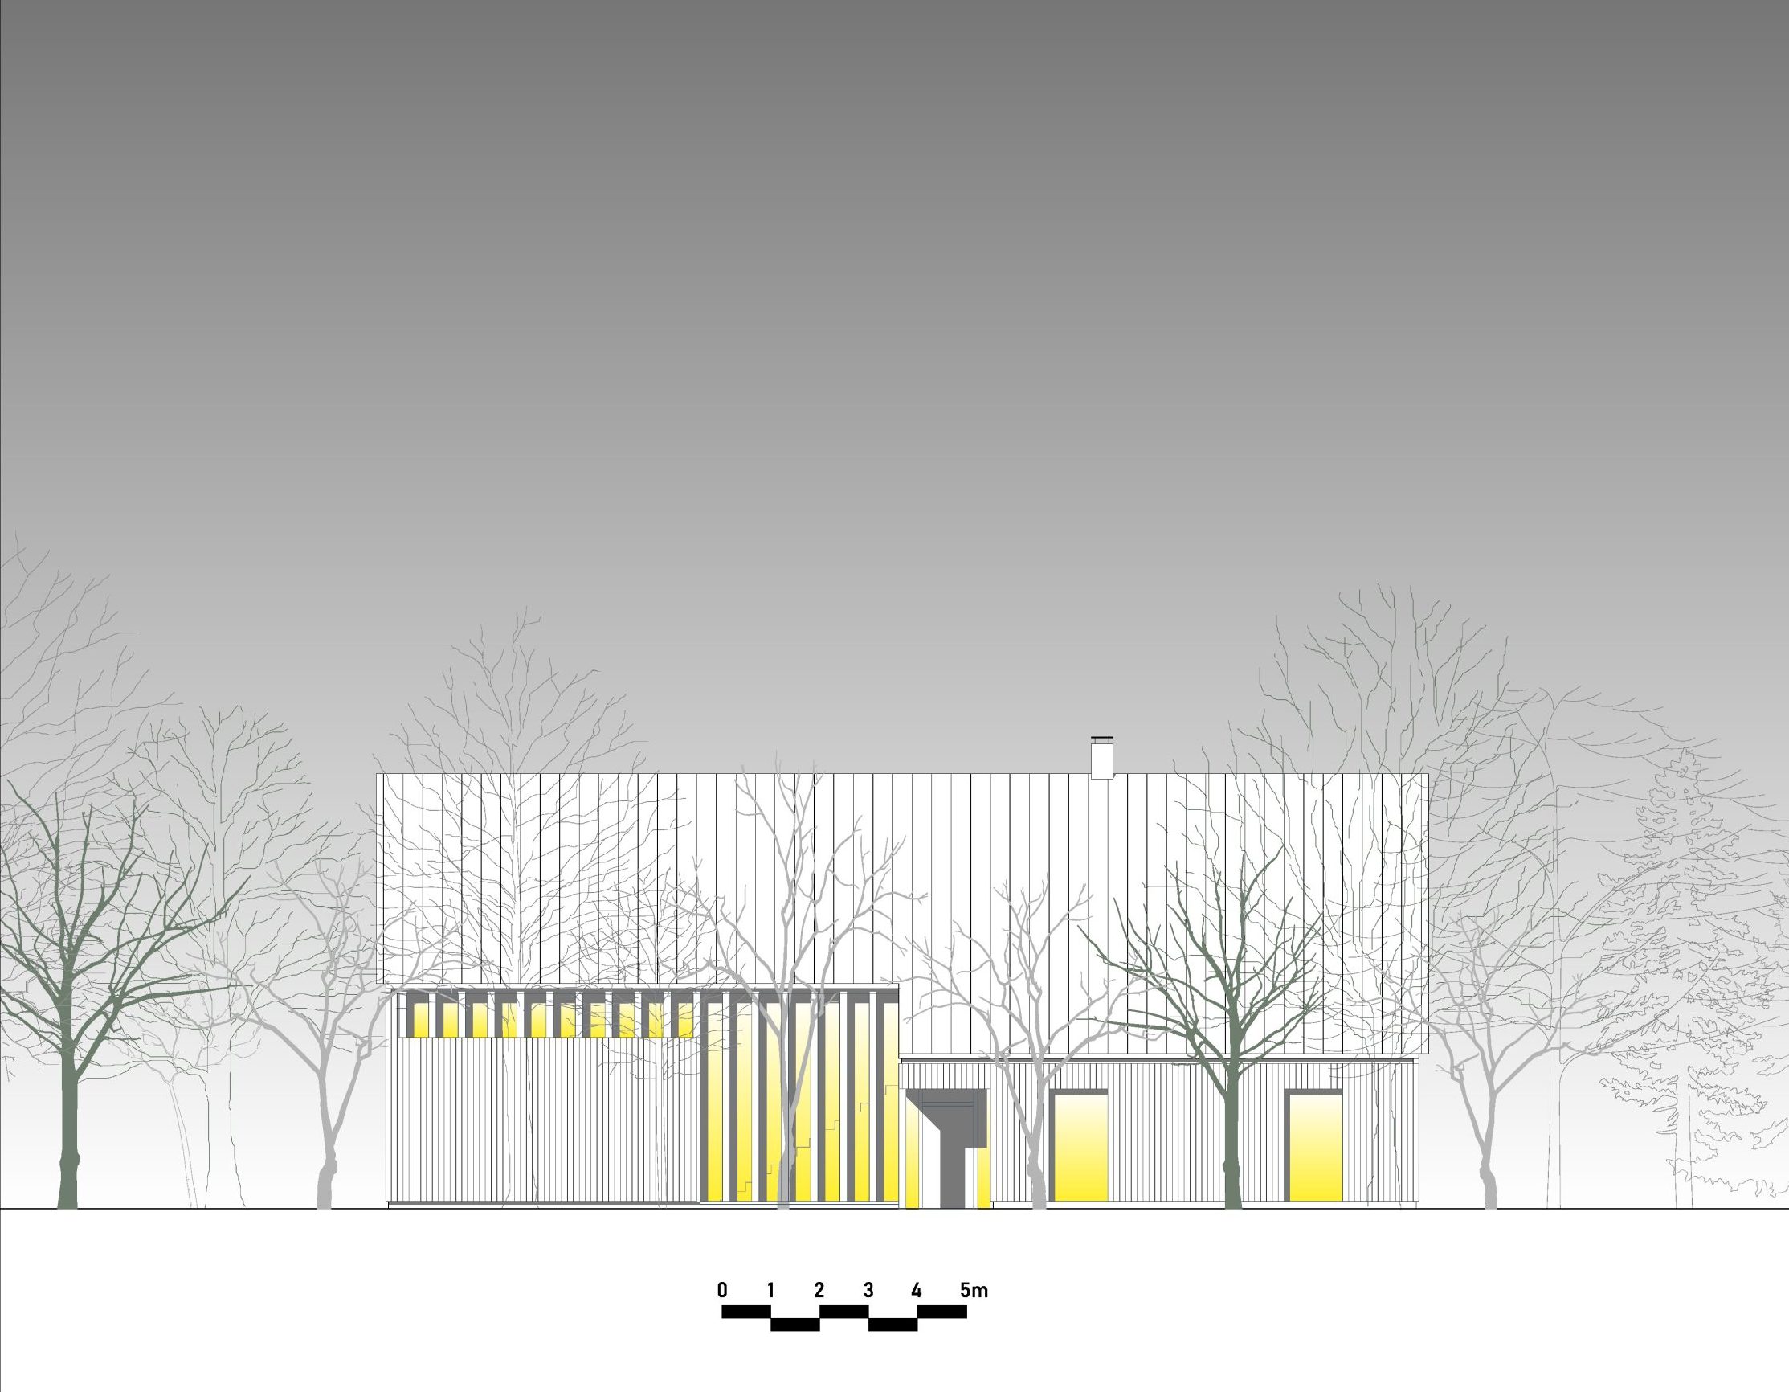
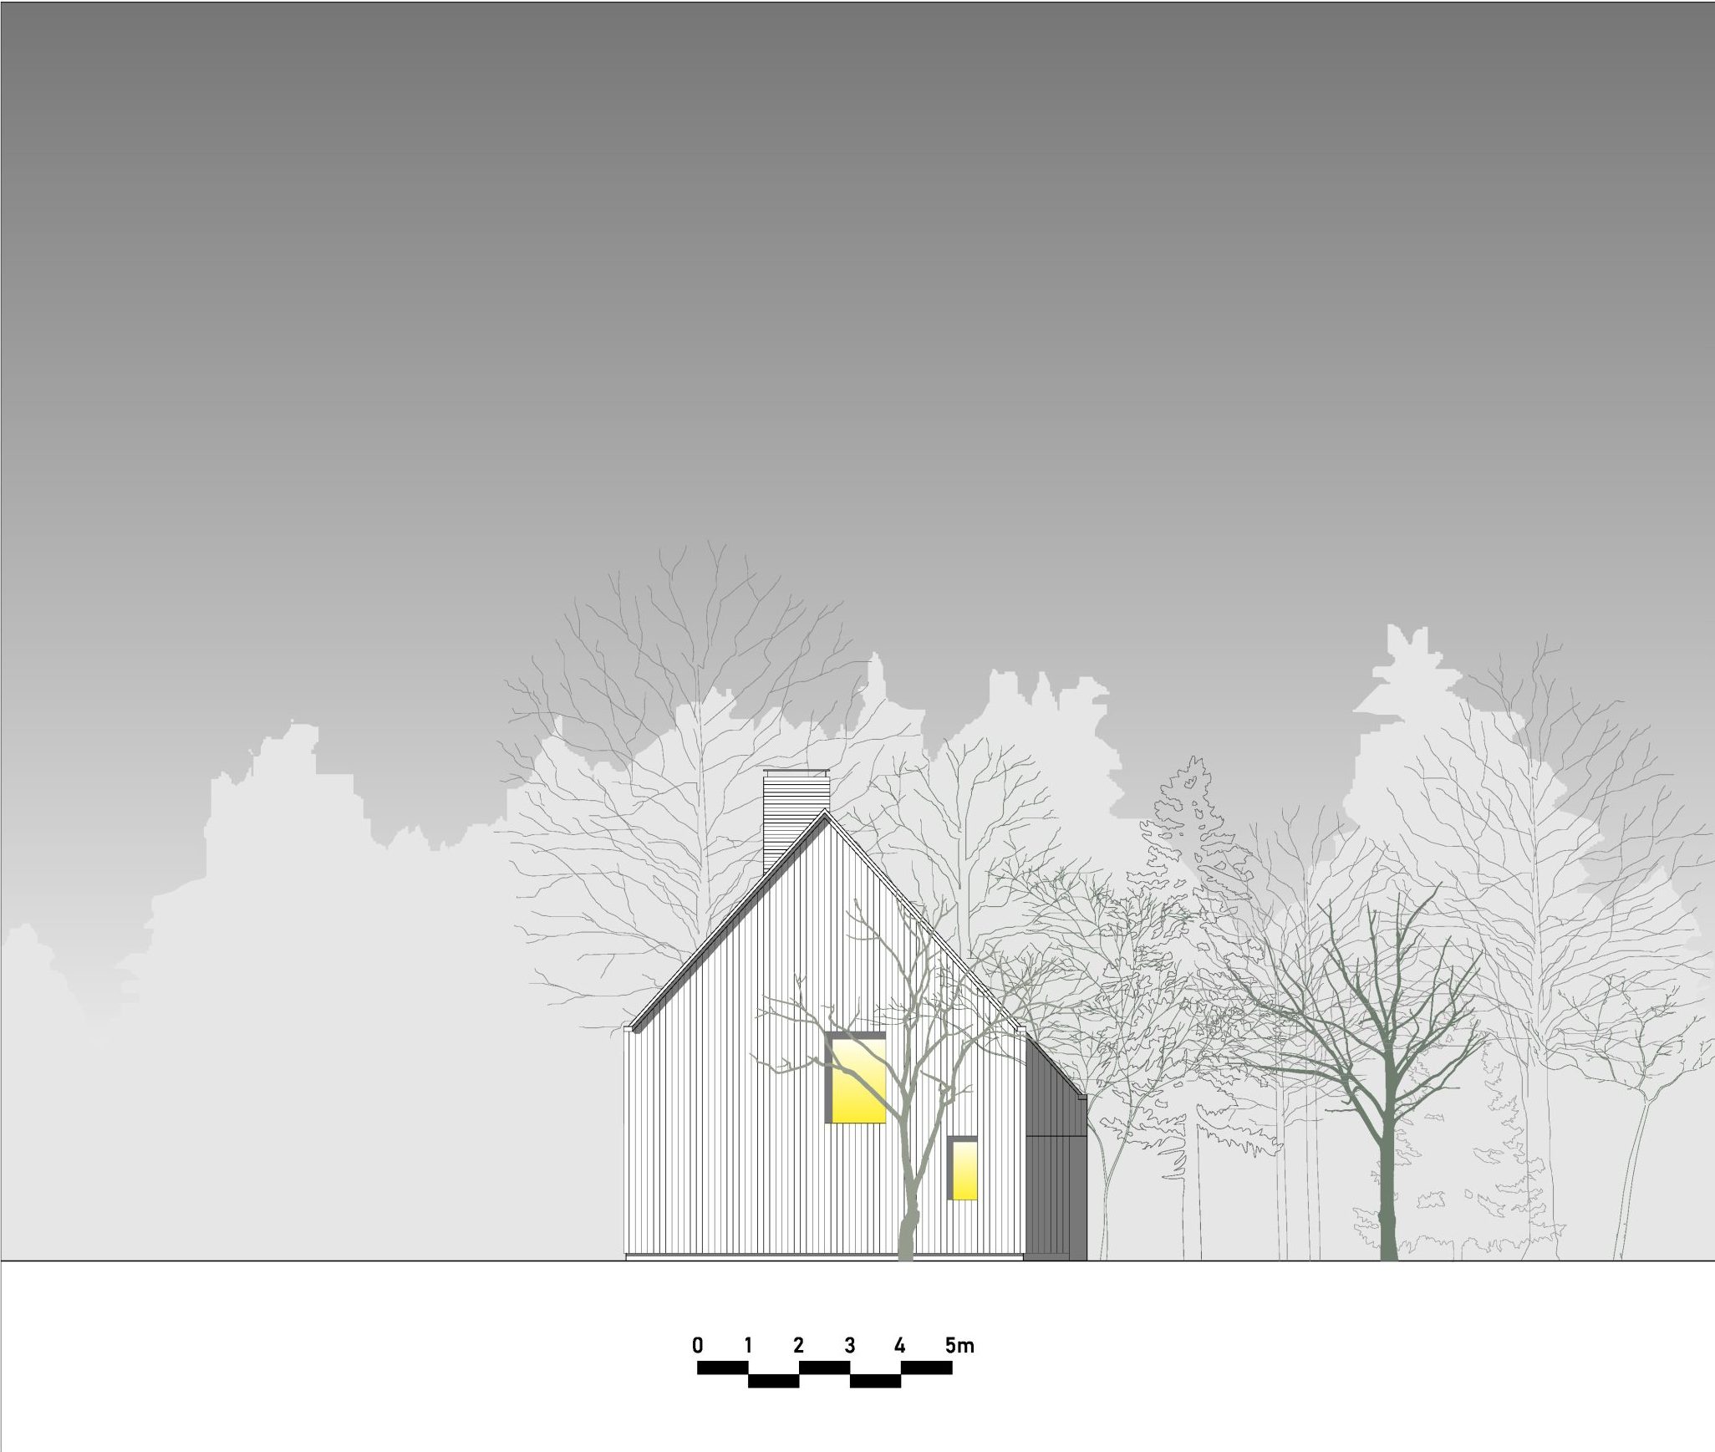
A feasibility study for a client whose house lies next door to this field. He is looking to move to a more energy efficient home but not lose the expansive views to the Ashdown Forest.
A wide margin of trees forms a natural buffer between the road and the substantial field from where there are extensive, southerly views across the valley to the forest. The house sits on the southern edge of the trees, retaining the natural screening and respecting the line of neighbouring houses.
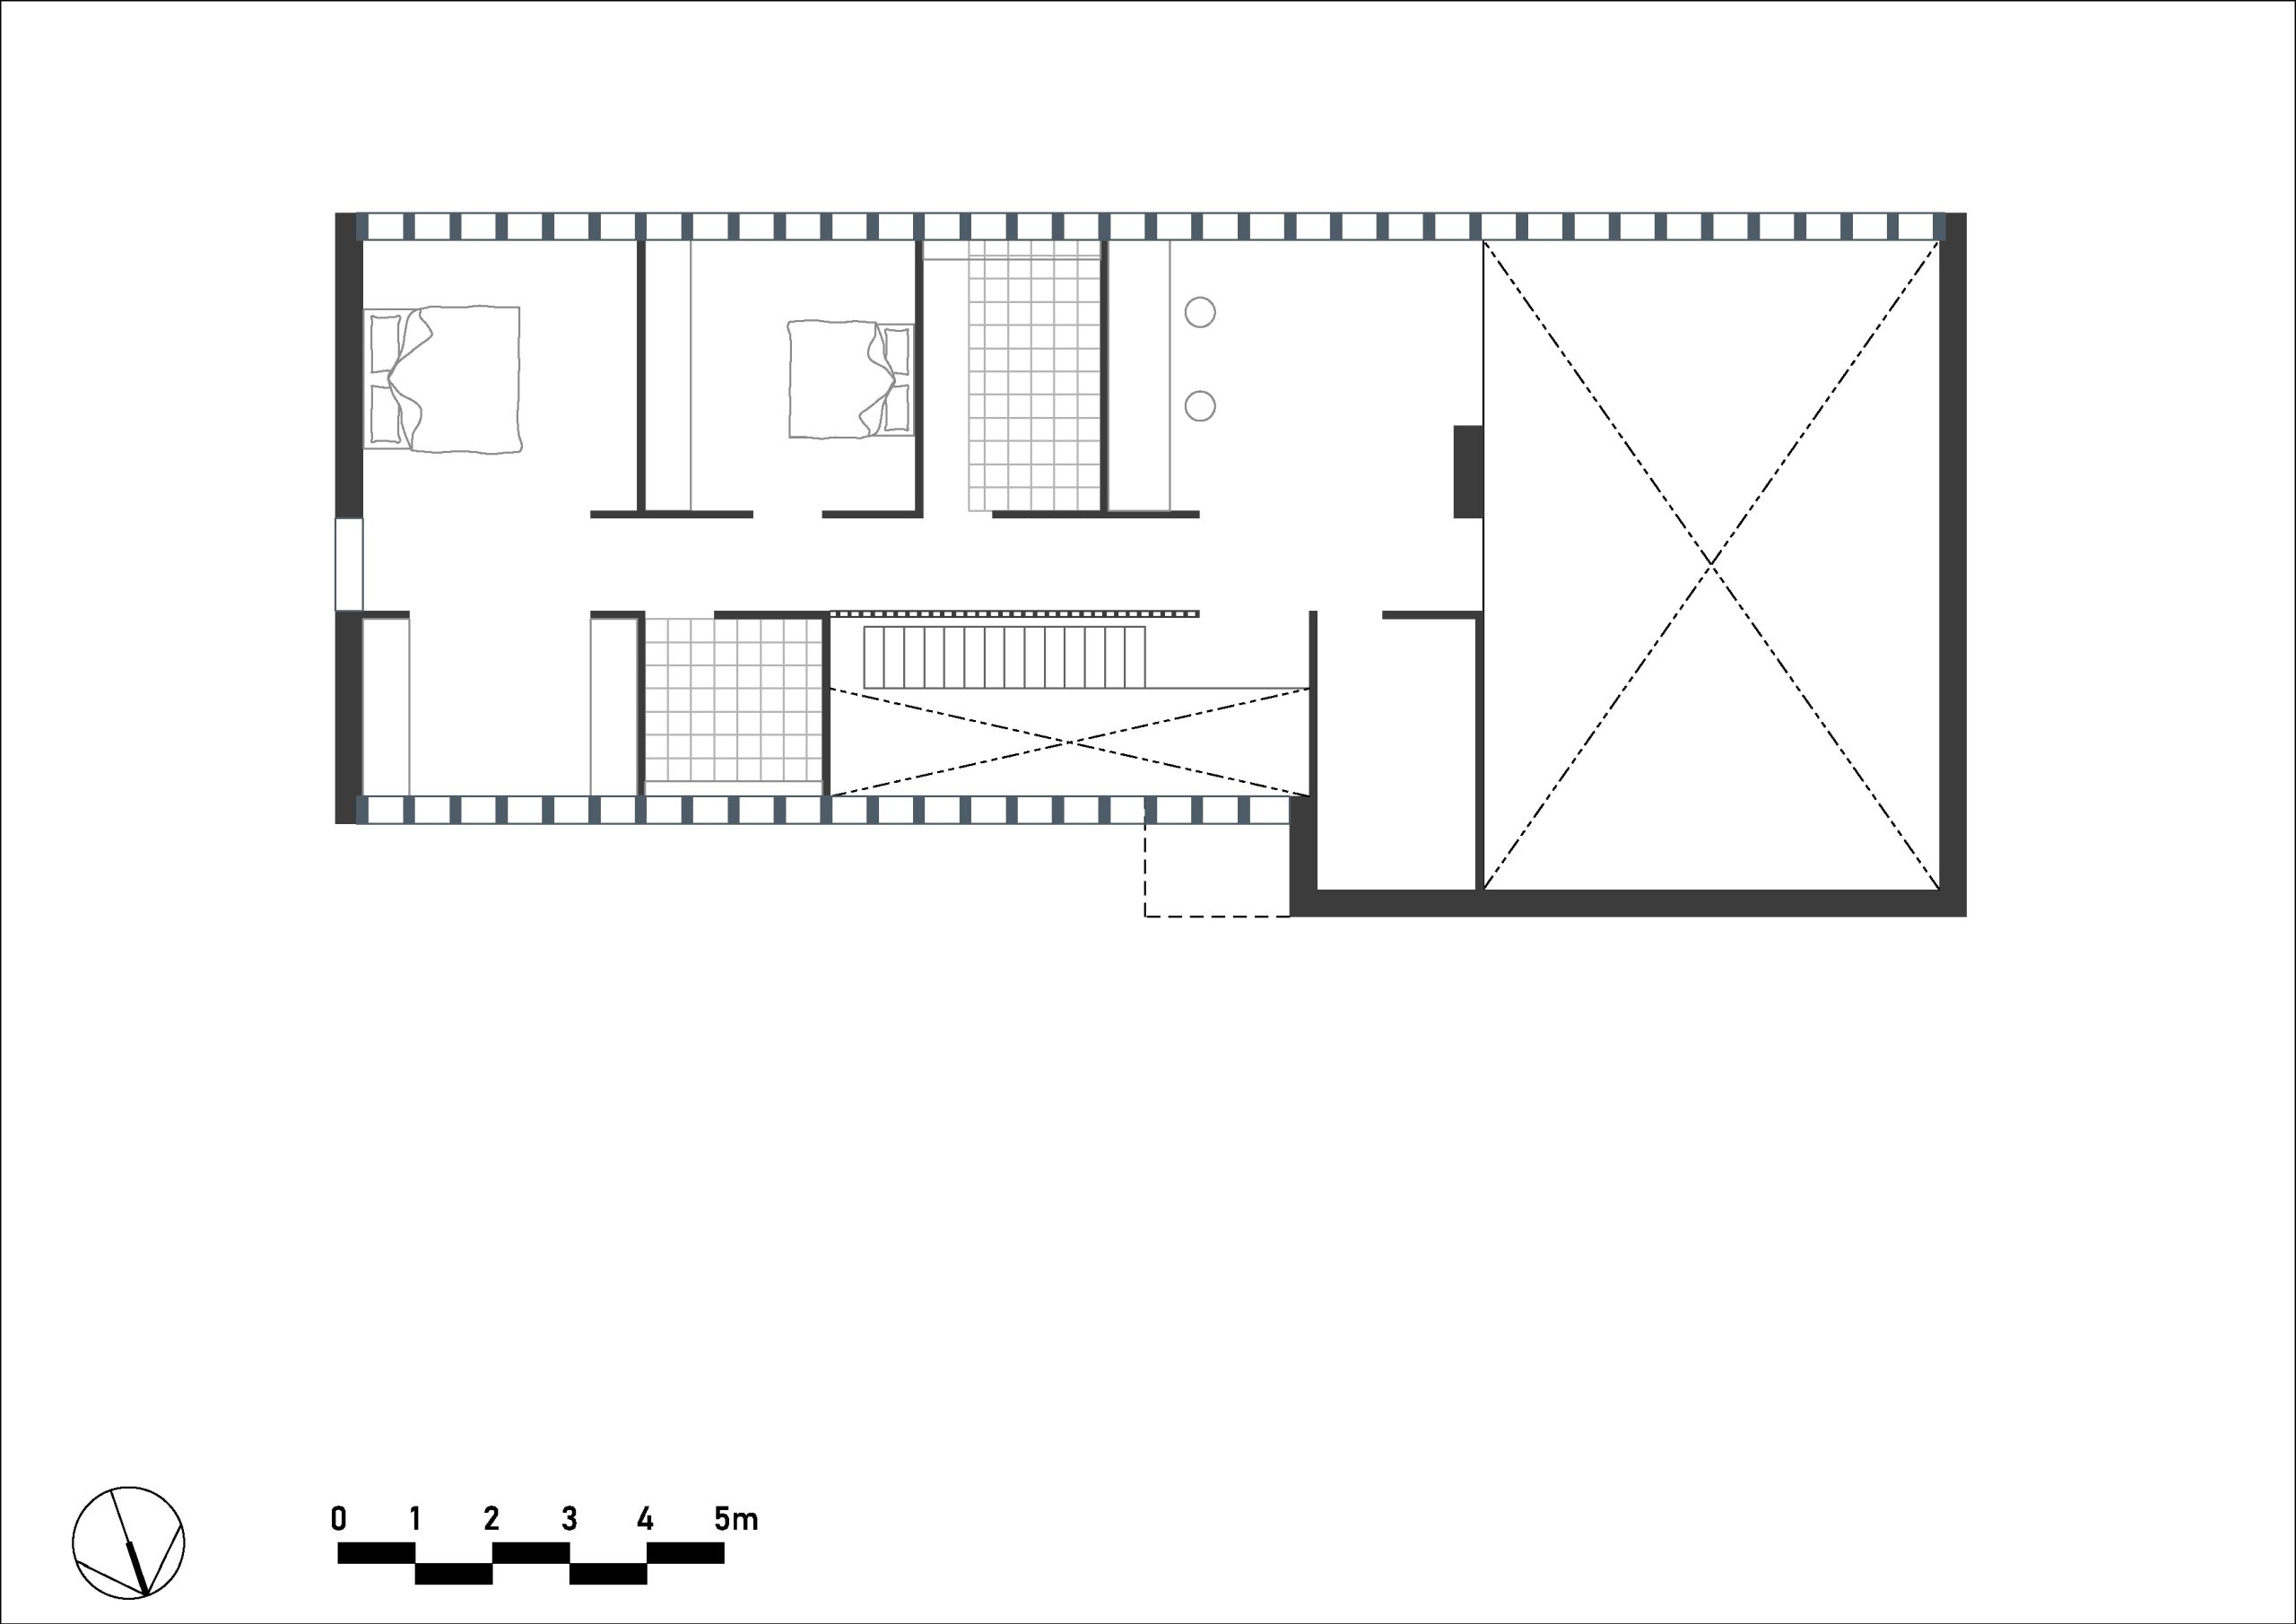
The plan is organised around an east-west circulation route, allowing main living spaces and four bedrooms to benefit from the views and southerly aspect. A first floor study looks over the double-height open-plan living space below.