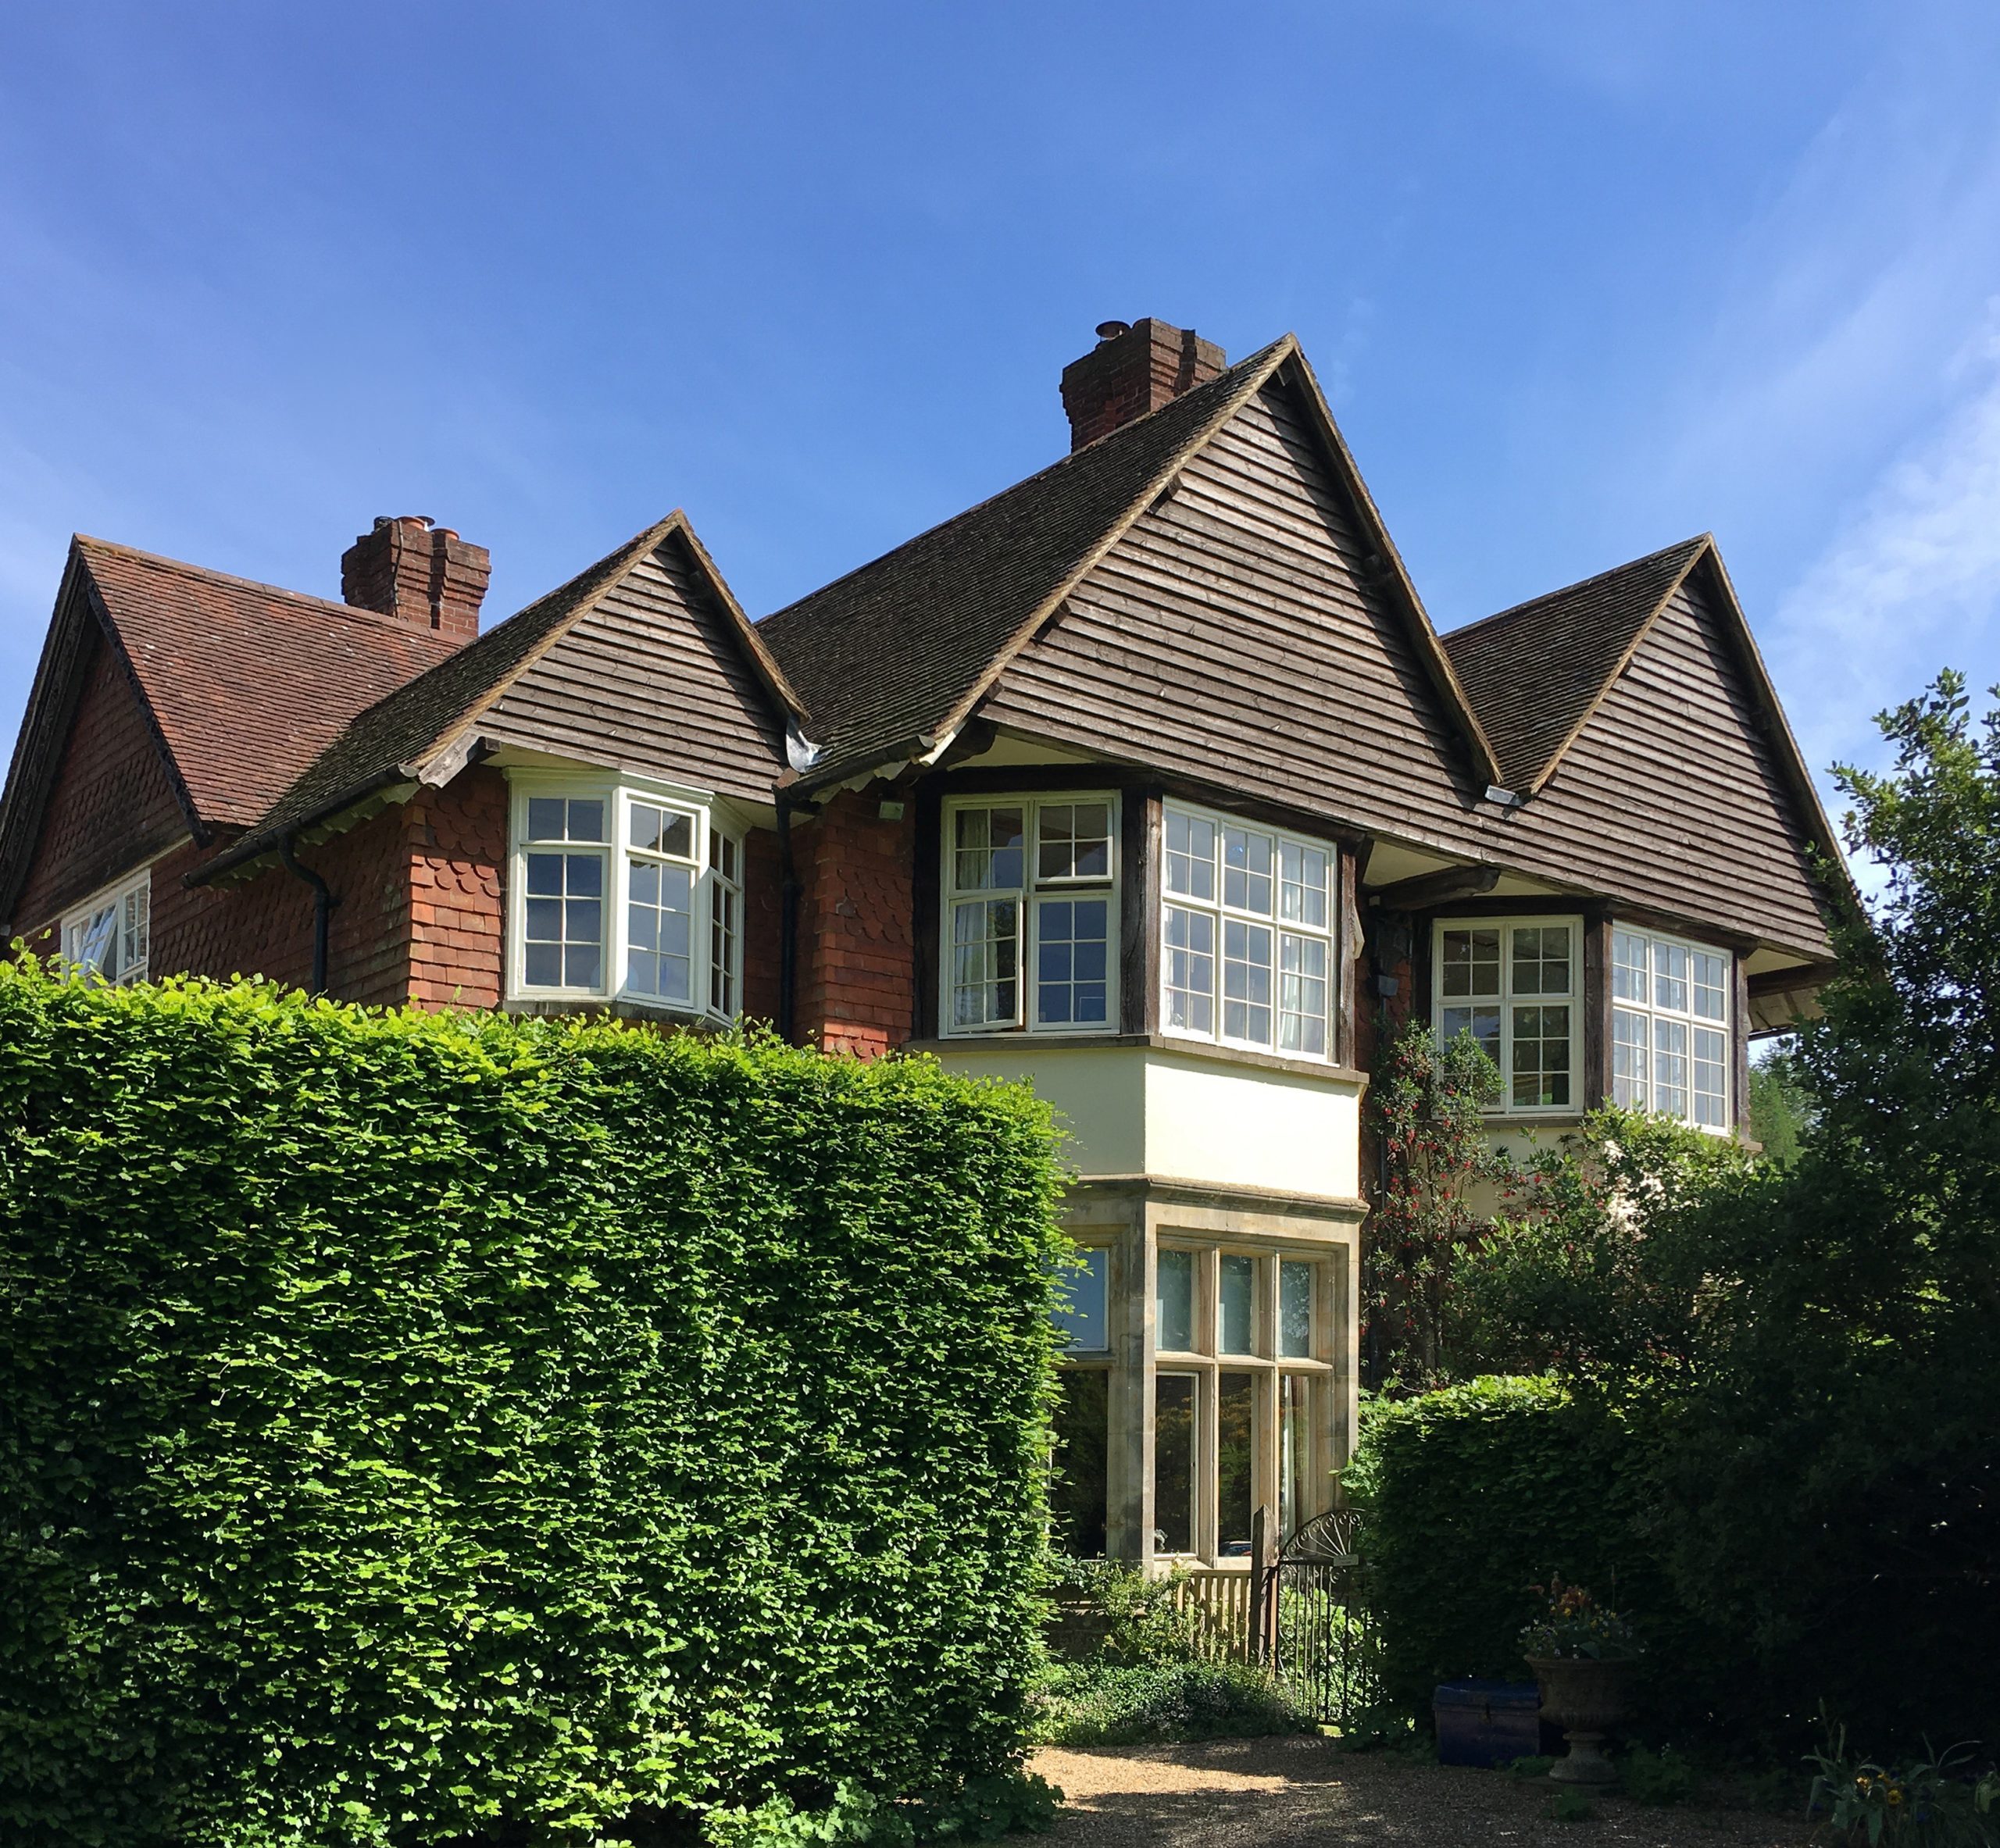
The project started with plans for a major conversion of the attic floor of this fine late Victorian country house, to create two additional large bedrooms each with en-suite bathrooms. Planning permission was granted in 2019.

The client decided instead to carry out extensive refurbishment of the first floor, including replanning the master bedroom suite with bespoke joinery, upgrading windows, repairing much of the external timbers, and carrying out a full thermal upgrade of the attics.

    Image
    Main staircase
    Image
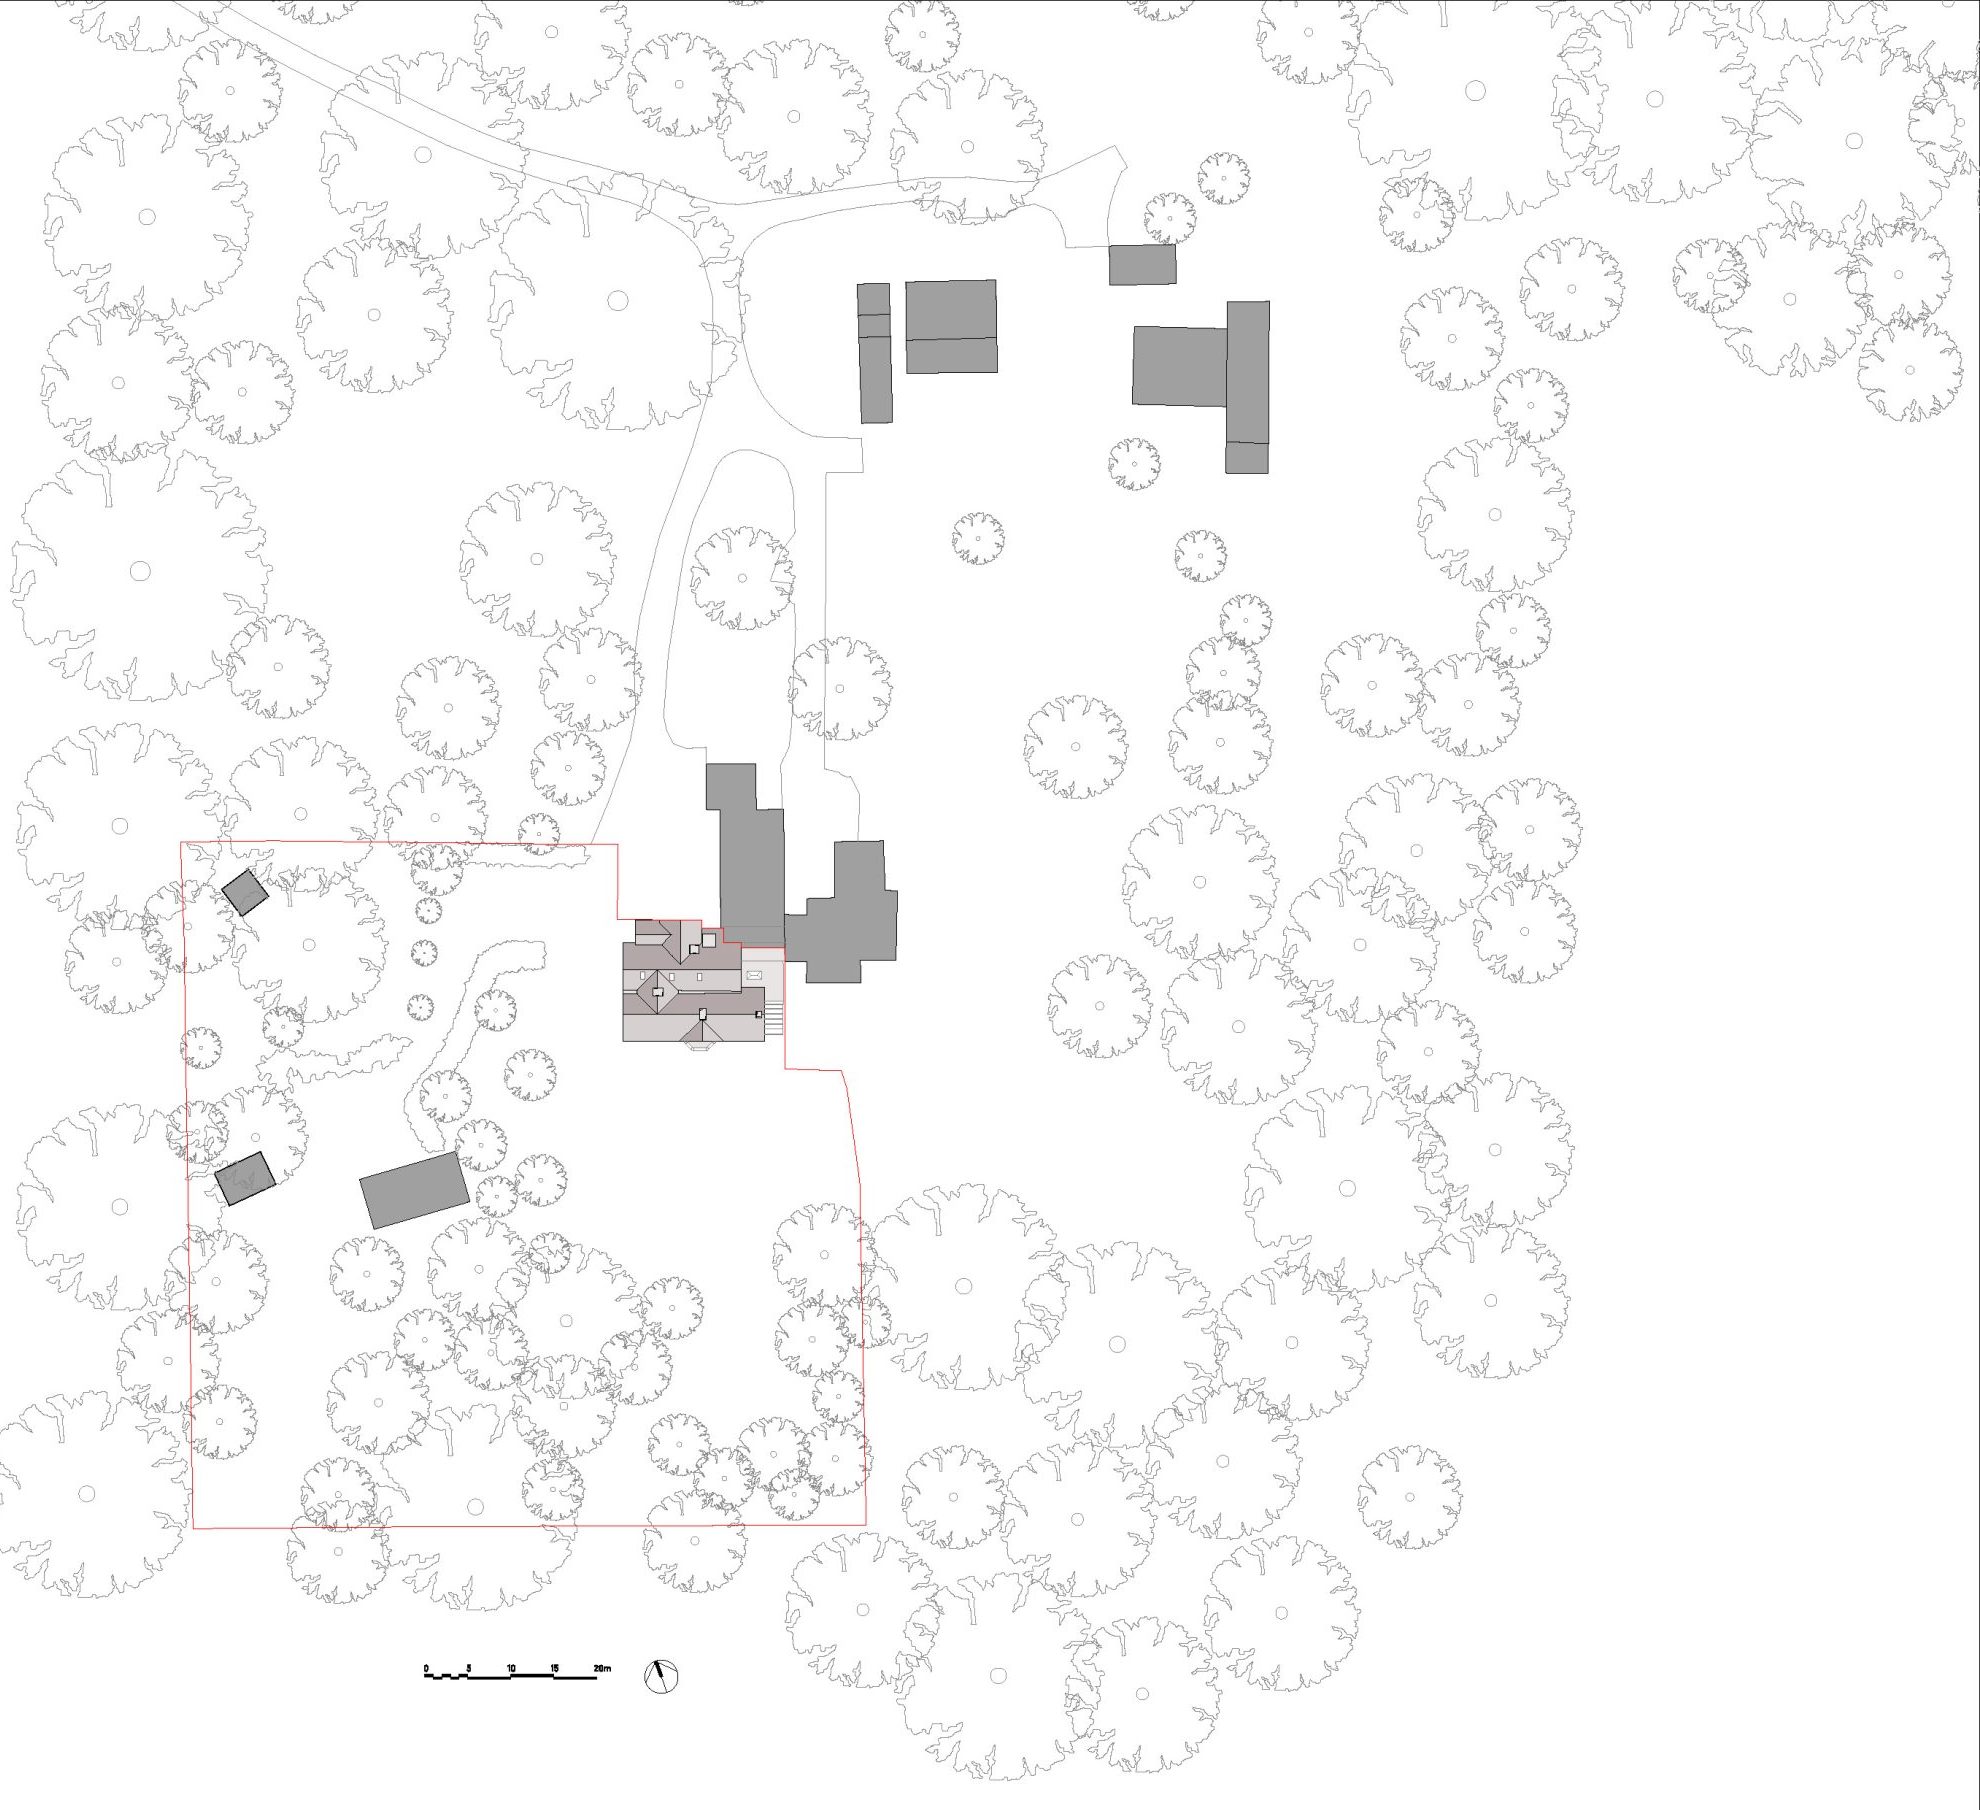
    Site plan
    Image
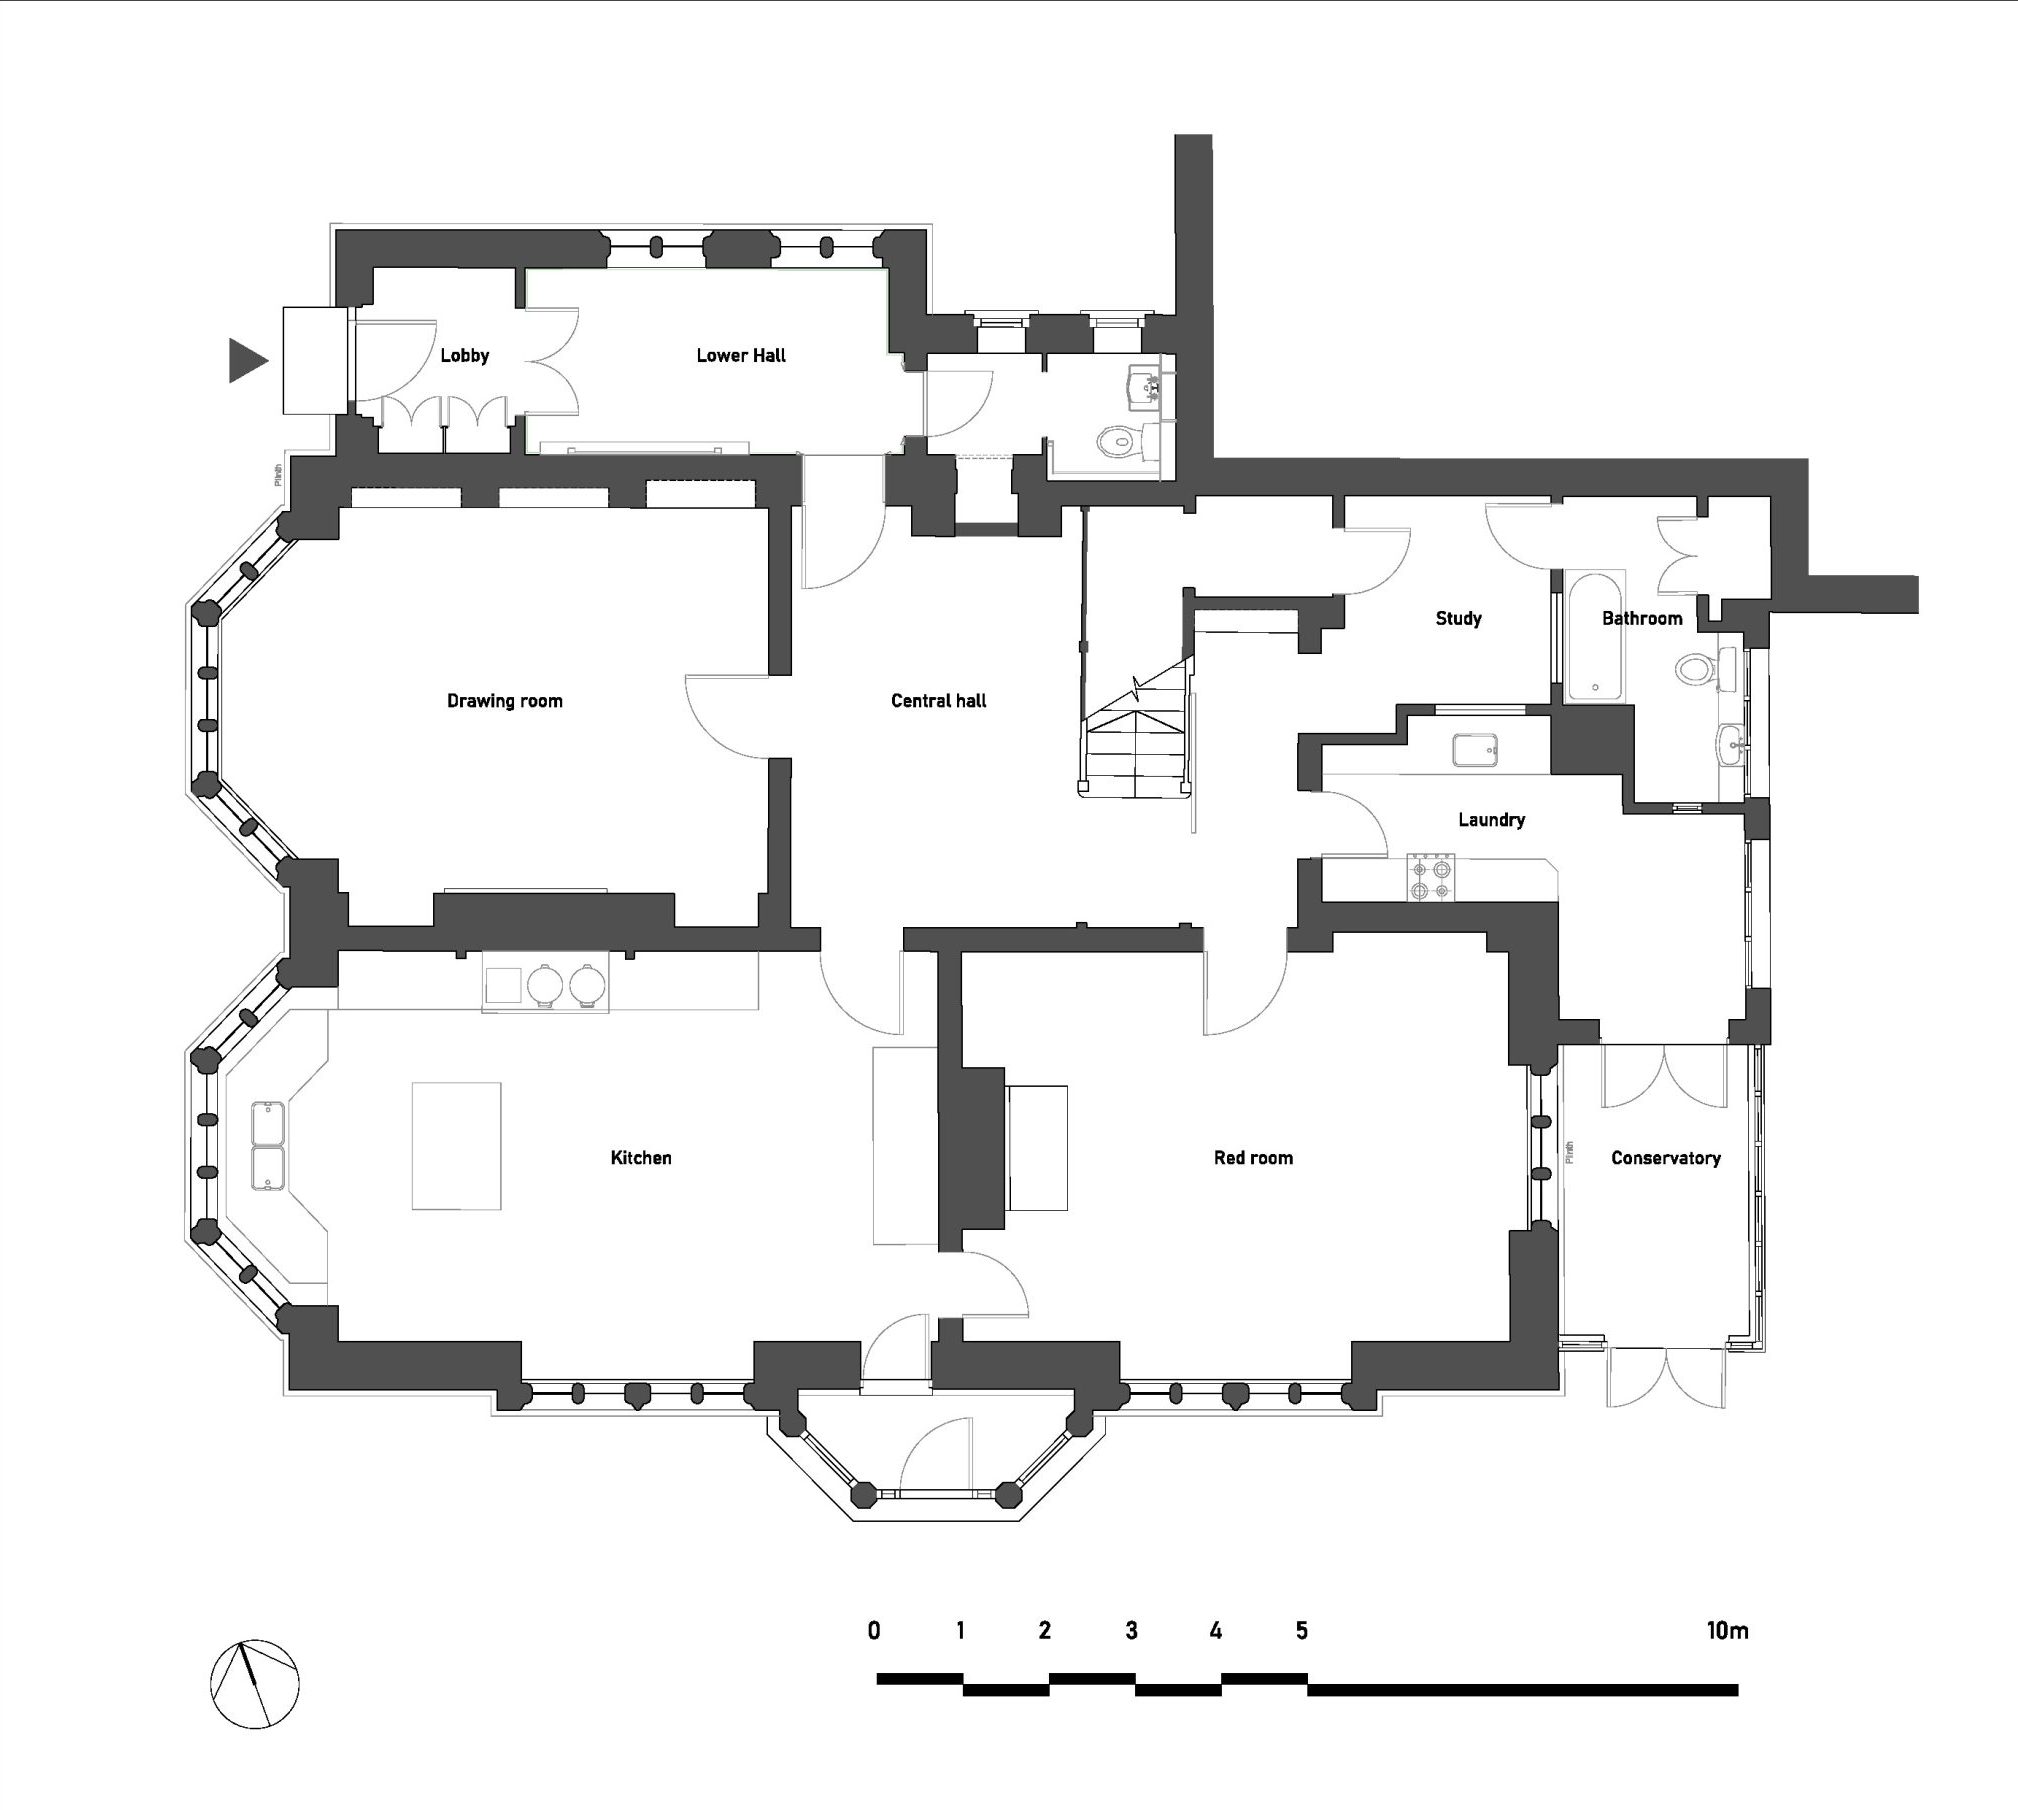
    Ground floor plan
    Image
    First floor plan
    Image
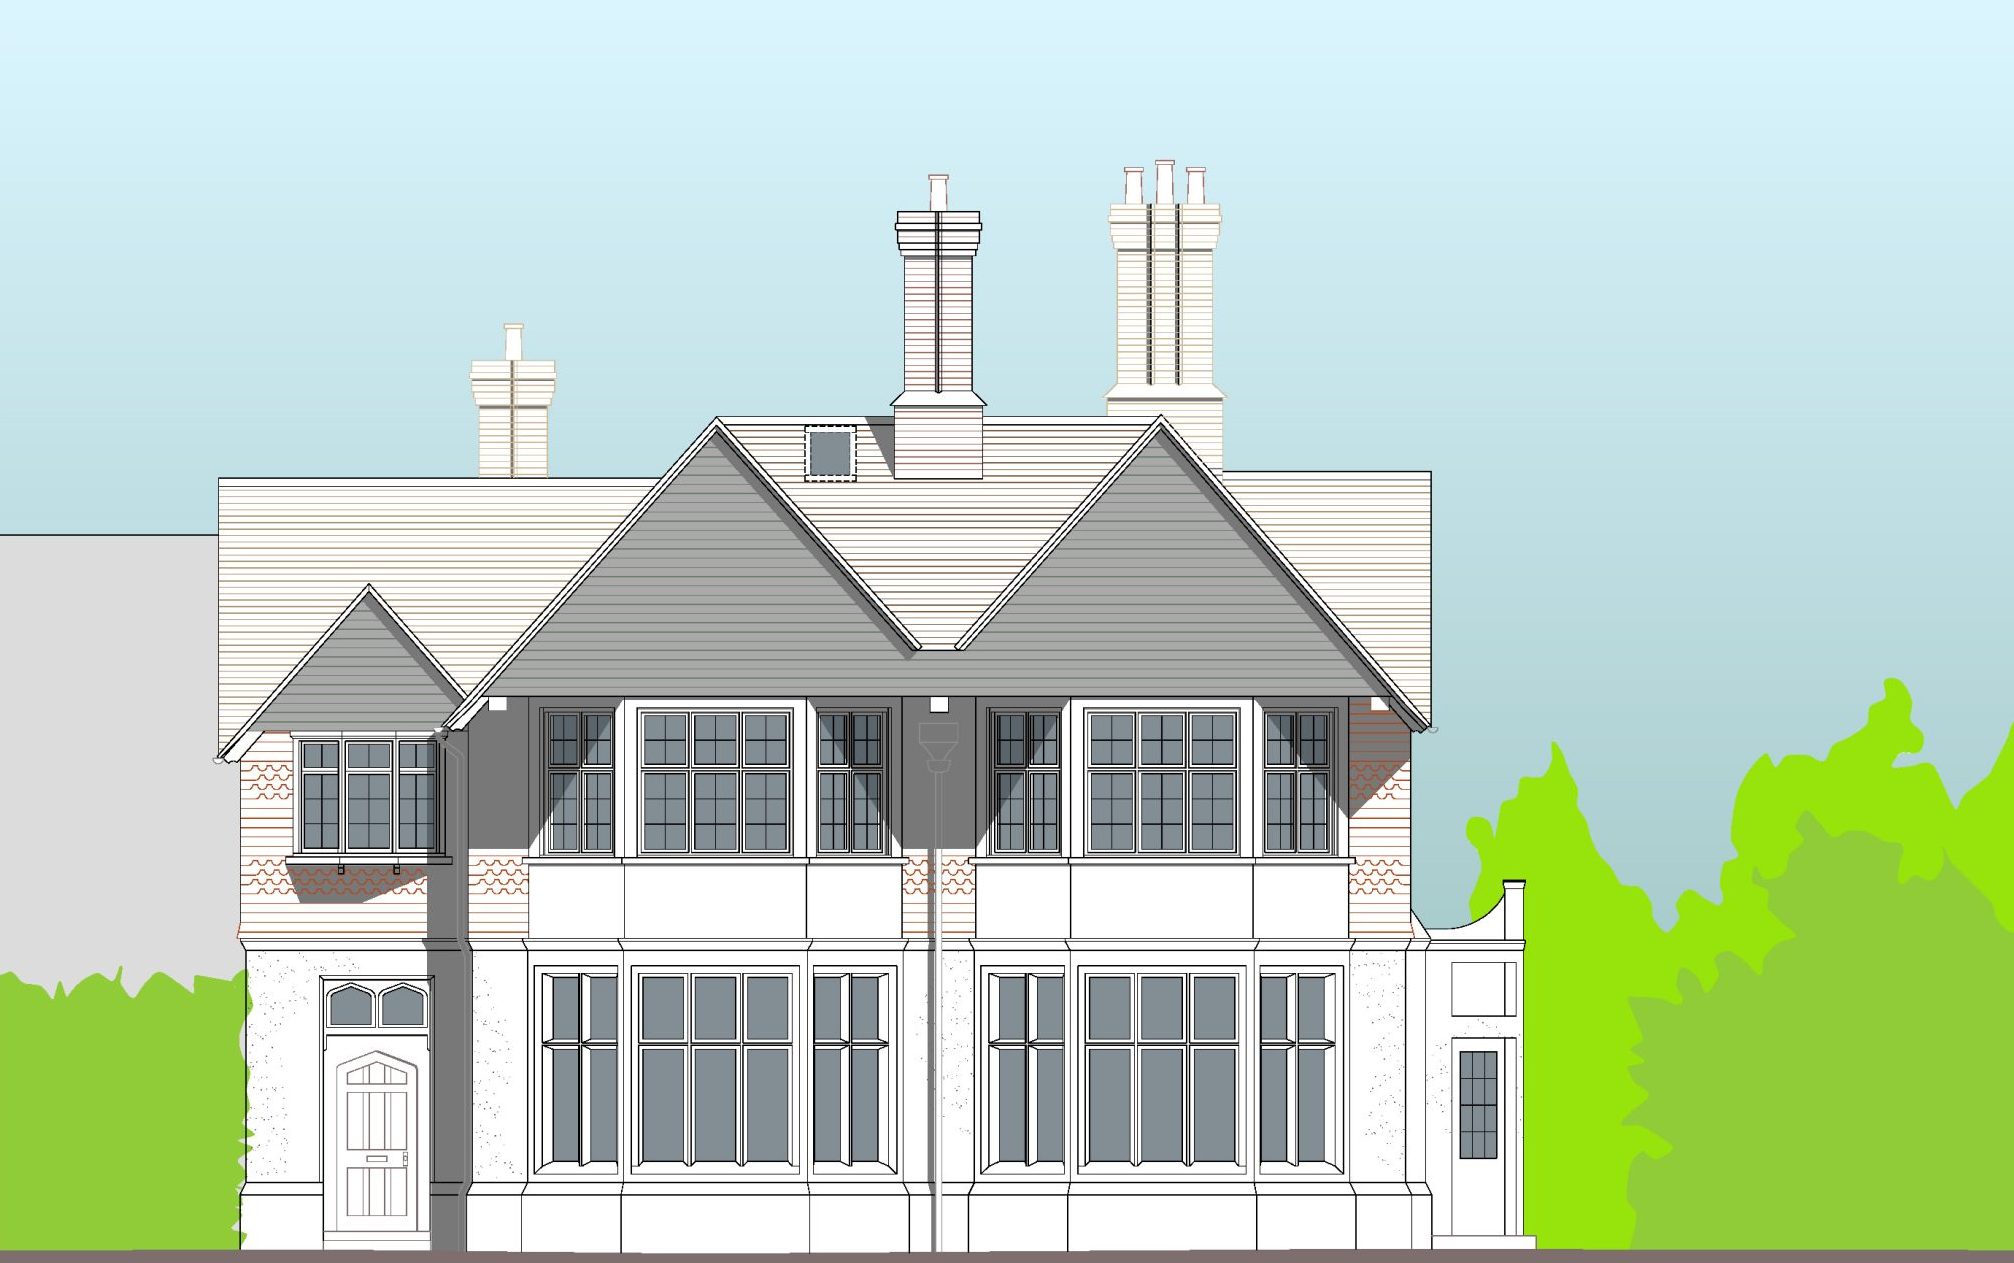
    South elevation
    Image
    West elevation
    Image
    Image
    Dressing room with shower
    Image
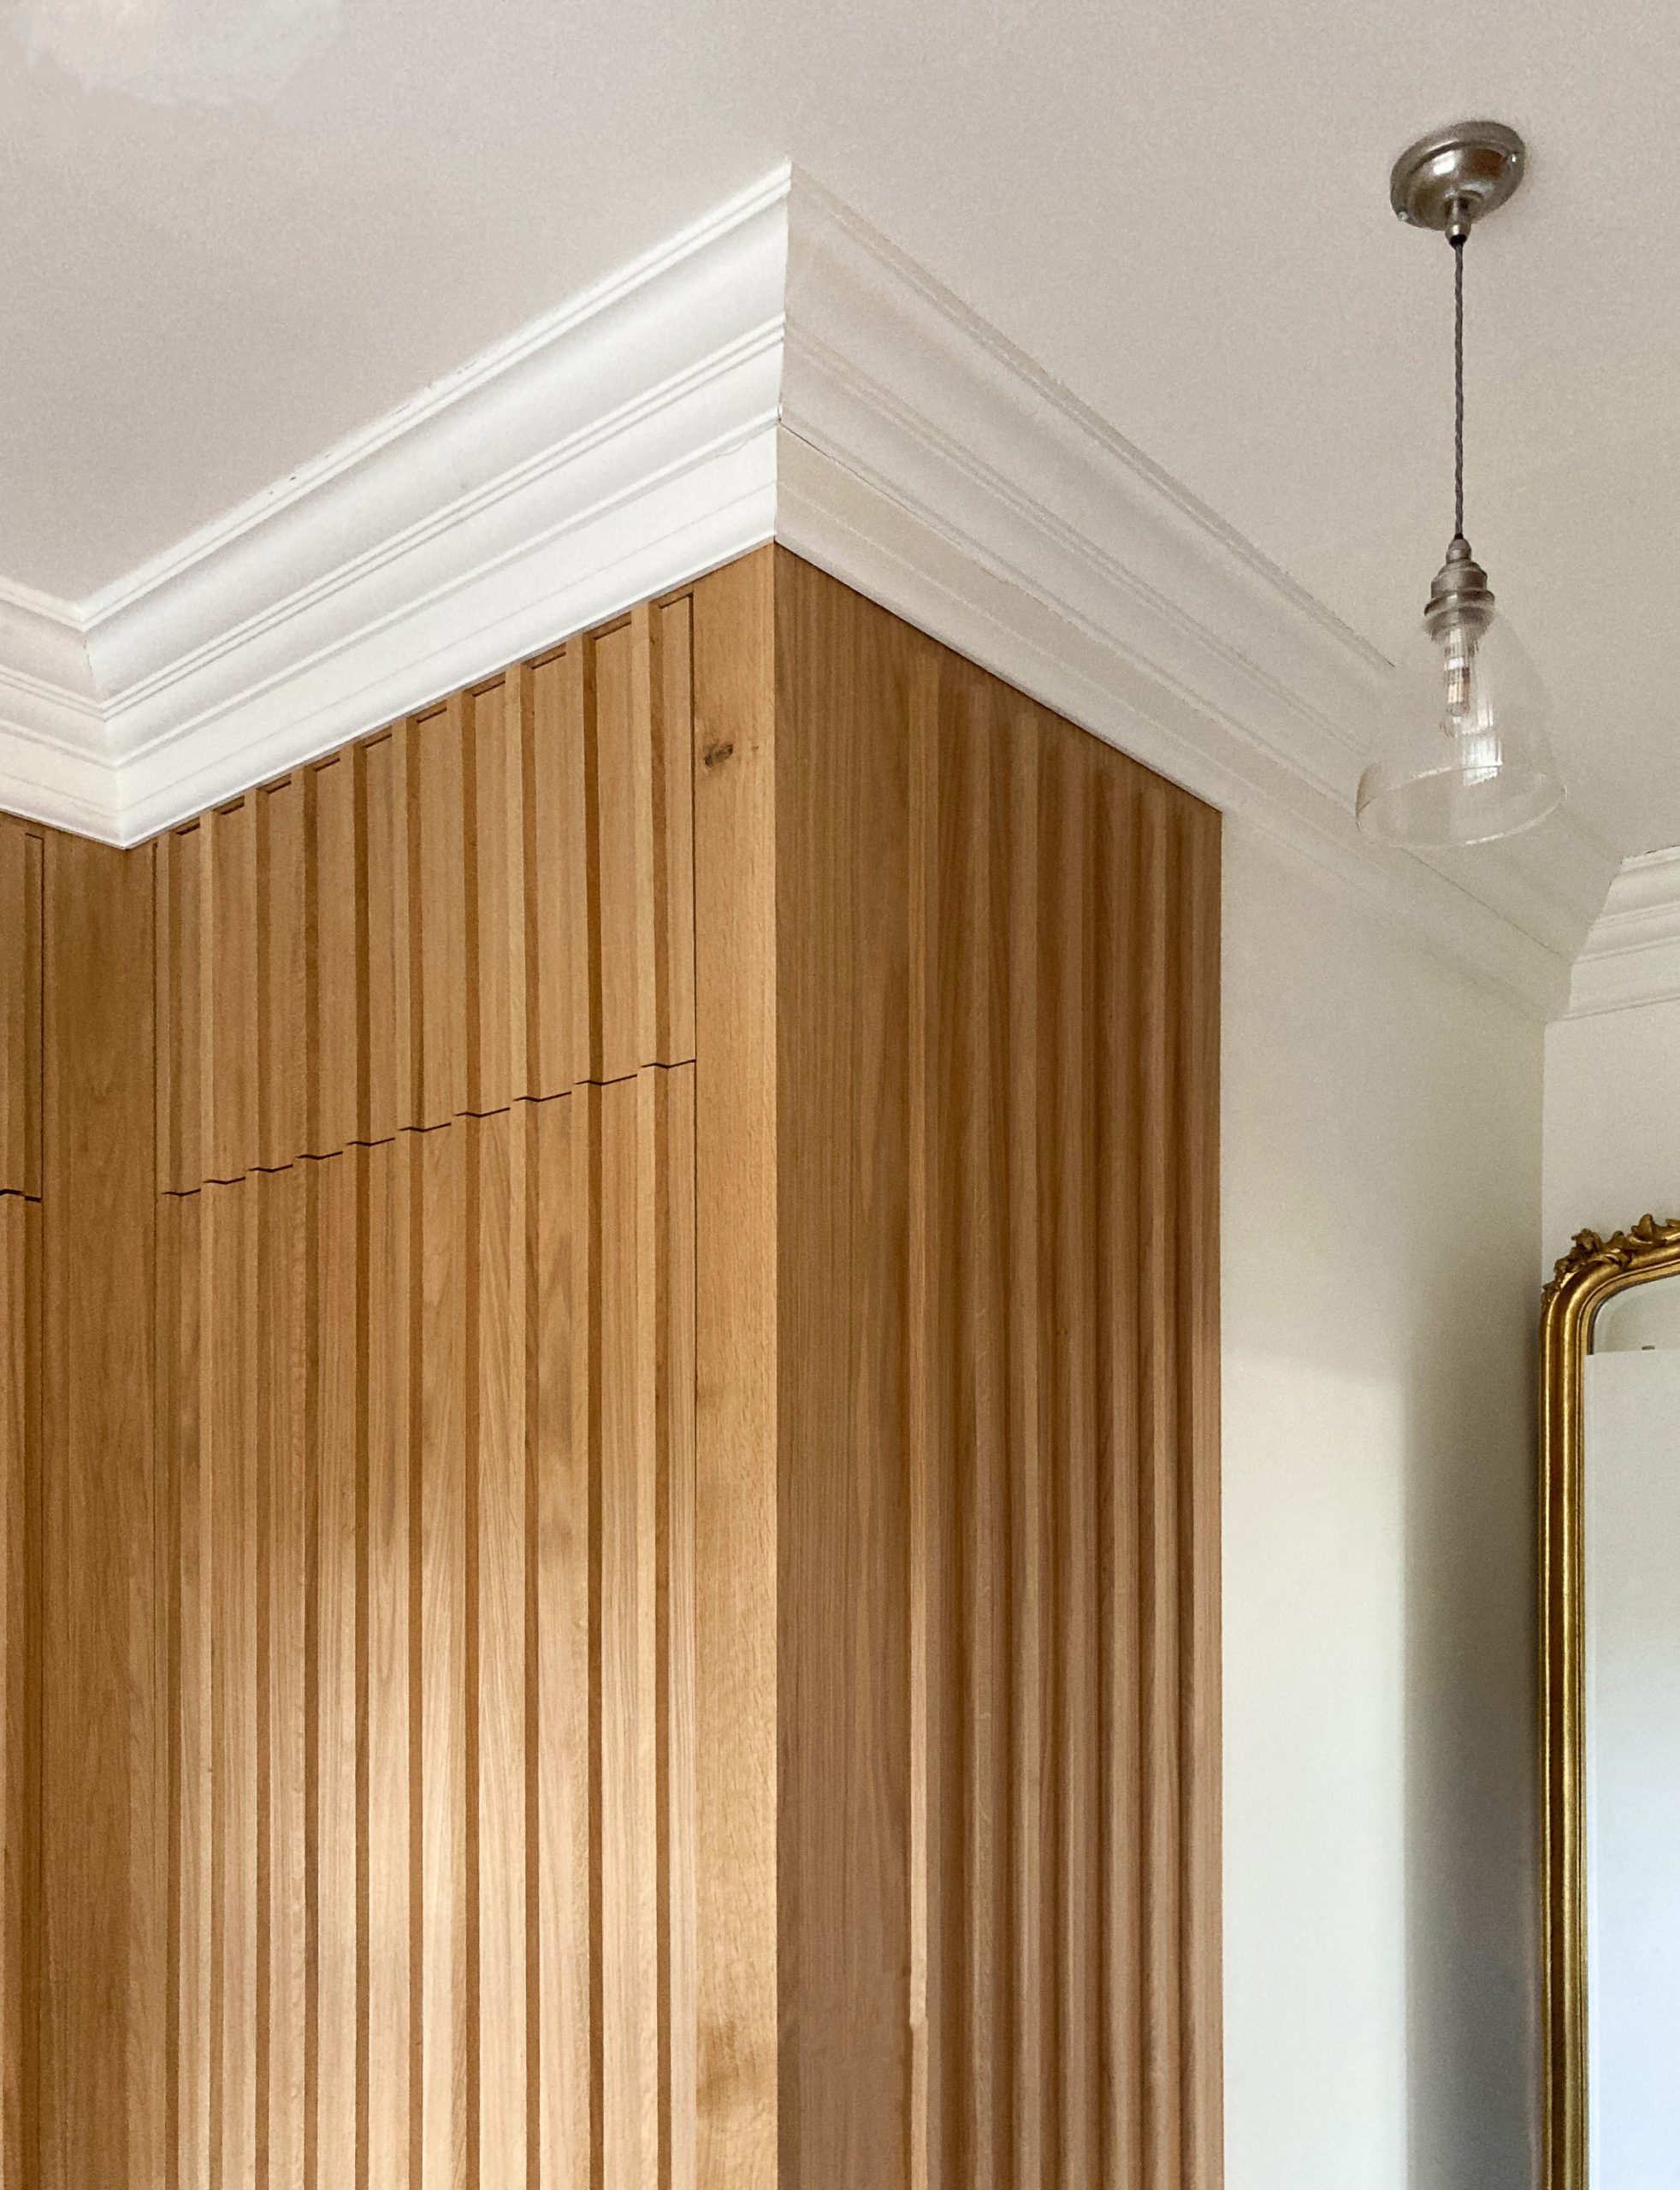
    Detail of oak joinery
    Image
    Main staircase
    Image
    Site plan
    Image
    Ground floor plan
    Image
    First floor plan
    Image
    South elevation
    Image
    West elevation
    Image
    Image
    Dressing room with shower
    Image
    Detail of oak joinery