A feasibility study to convert a film post-production studio in North Kensington to a small family home.
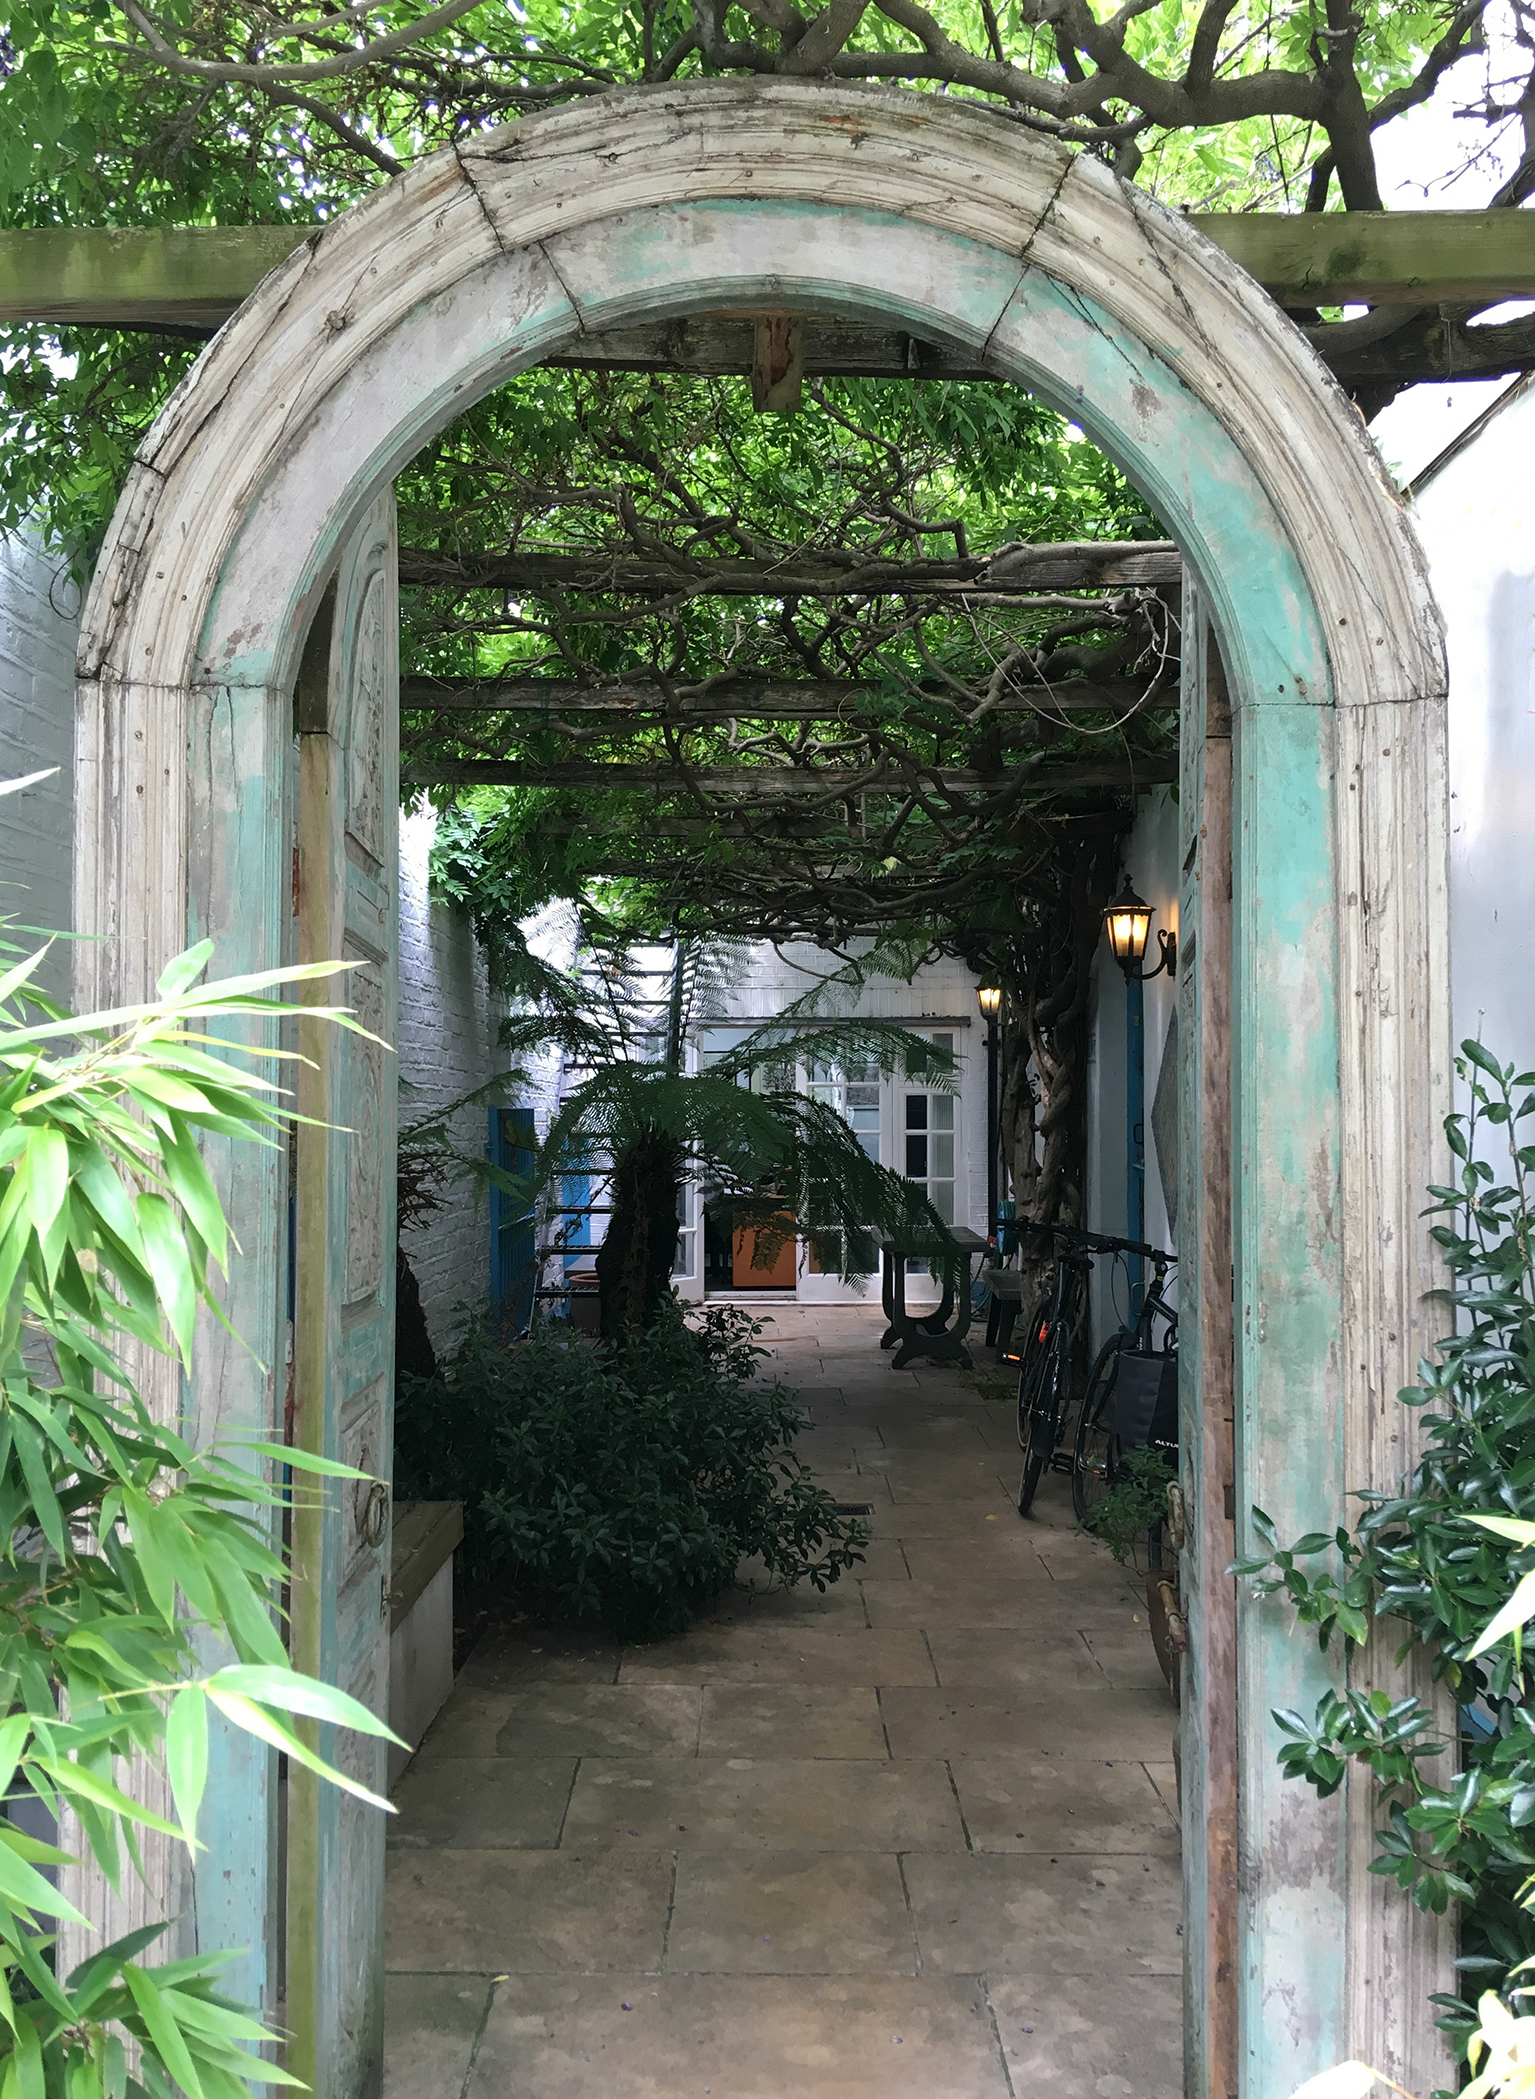
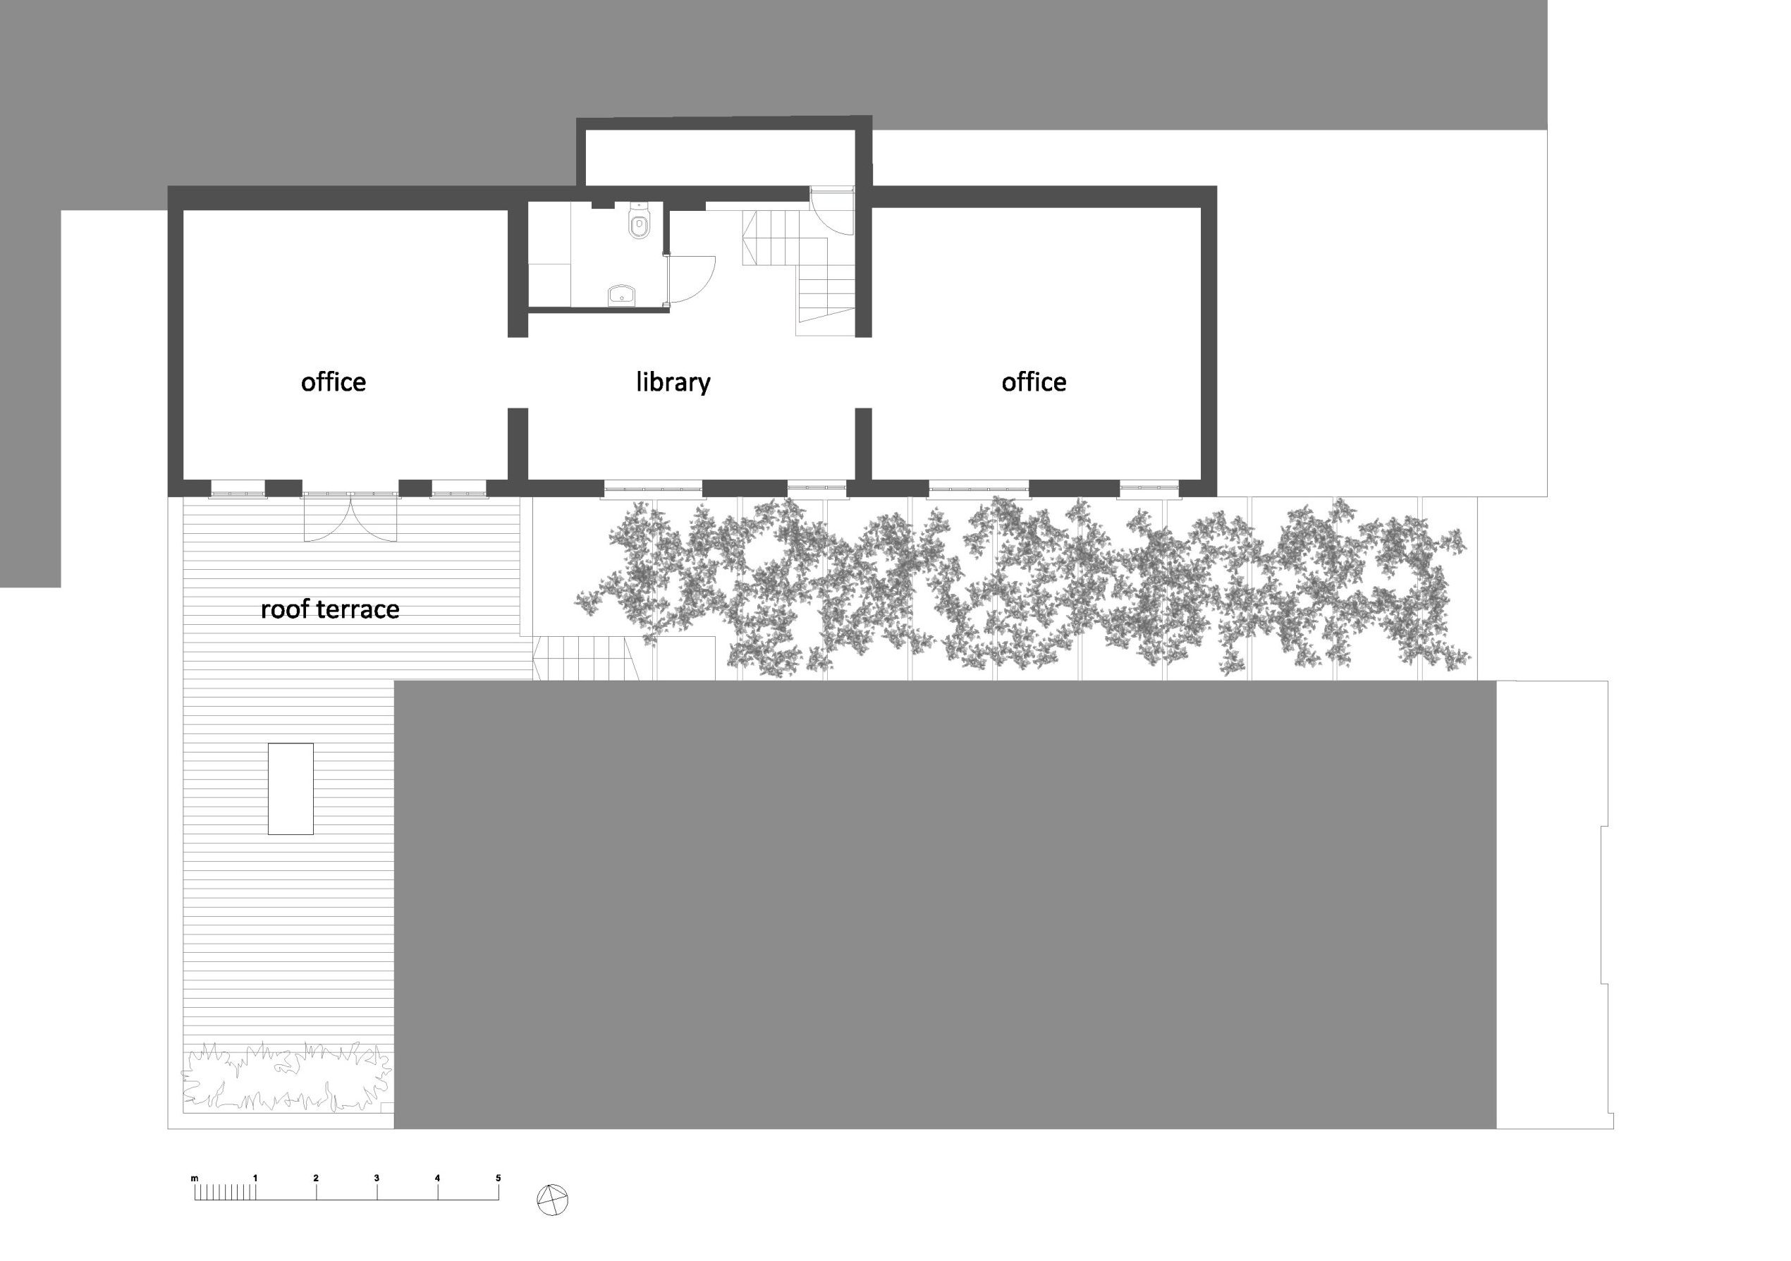
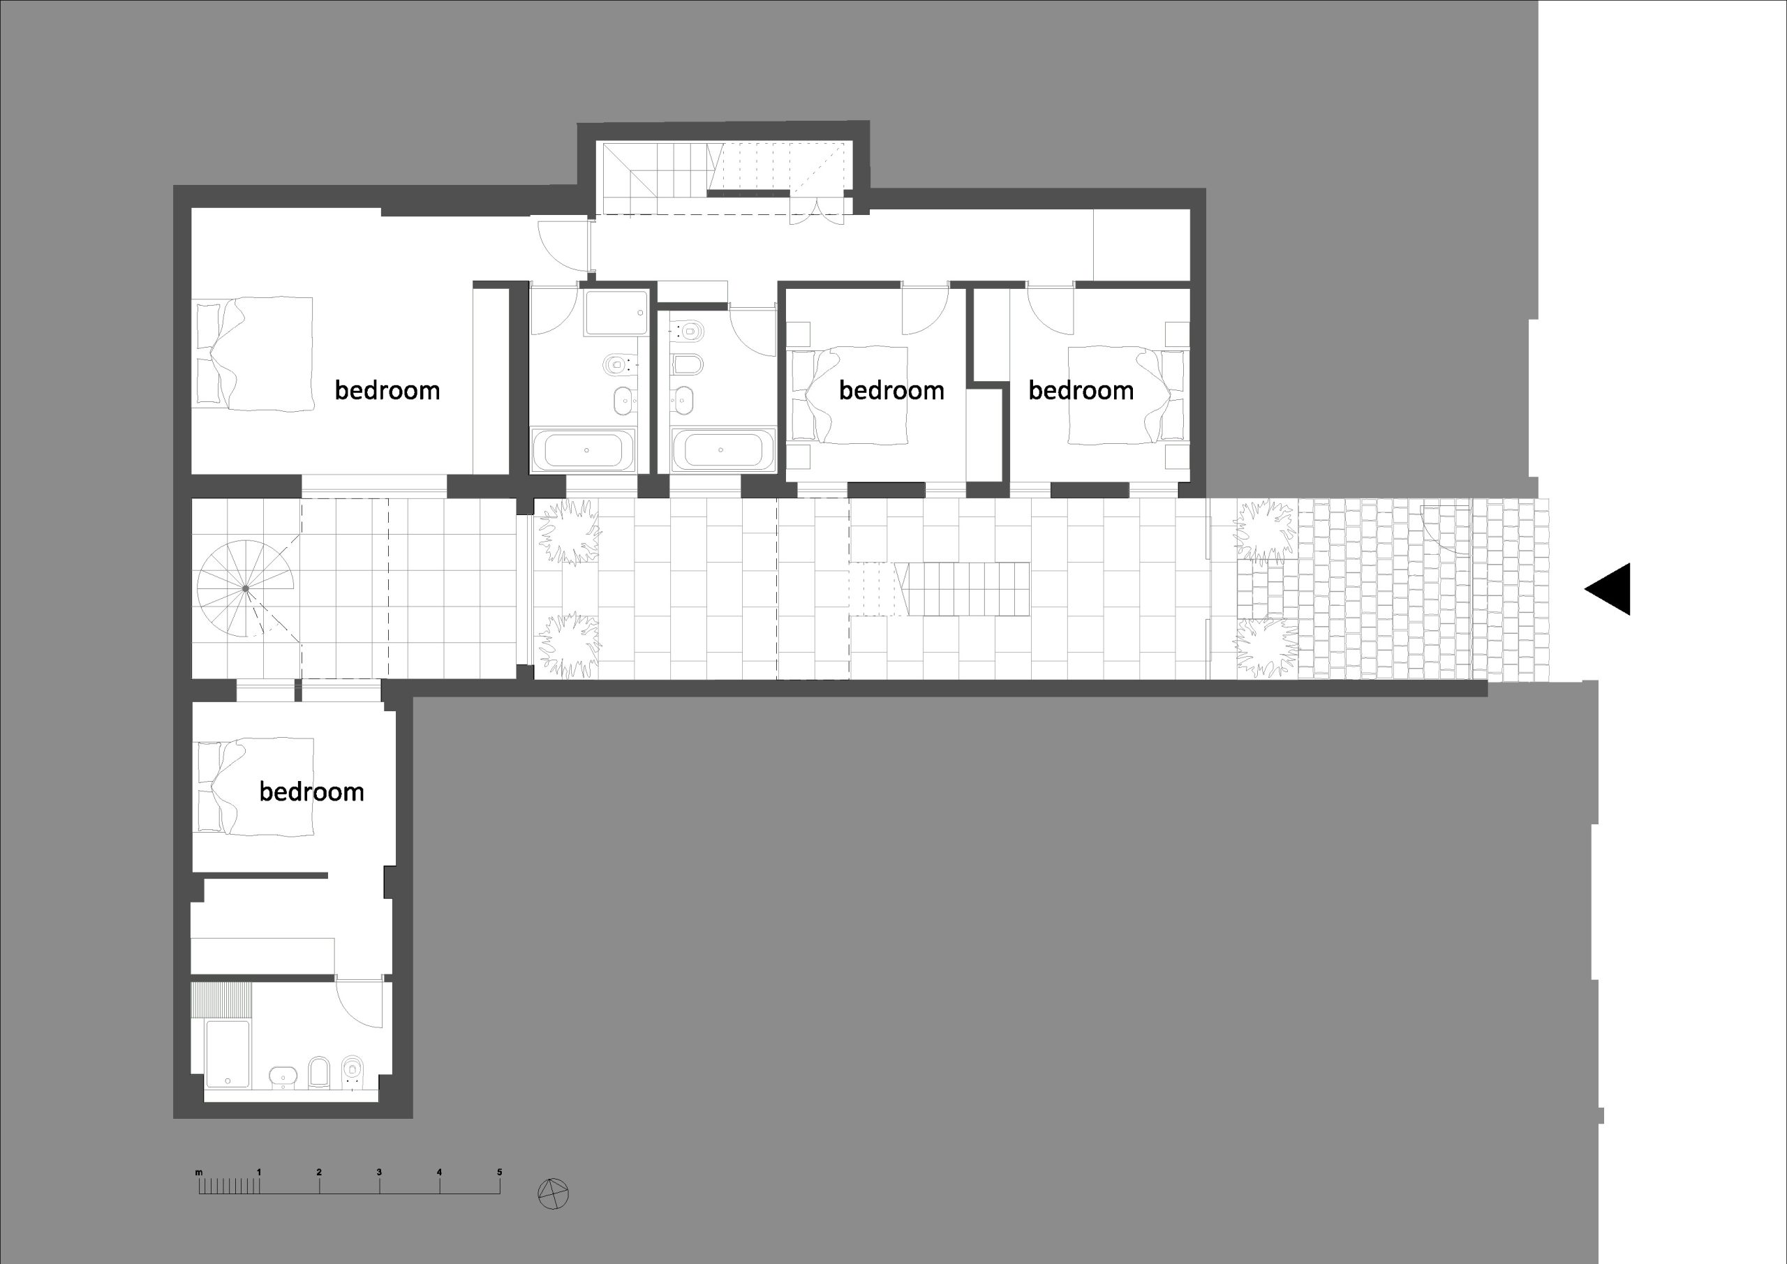
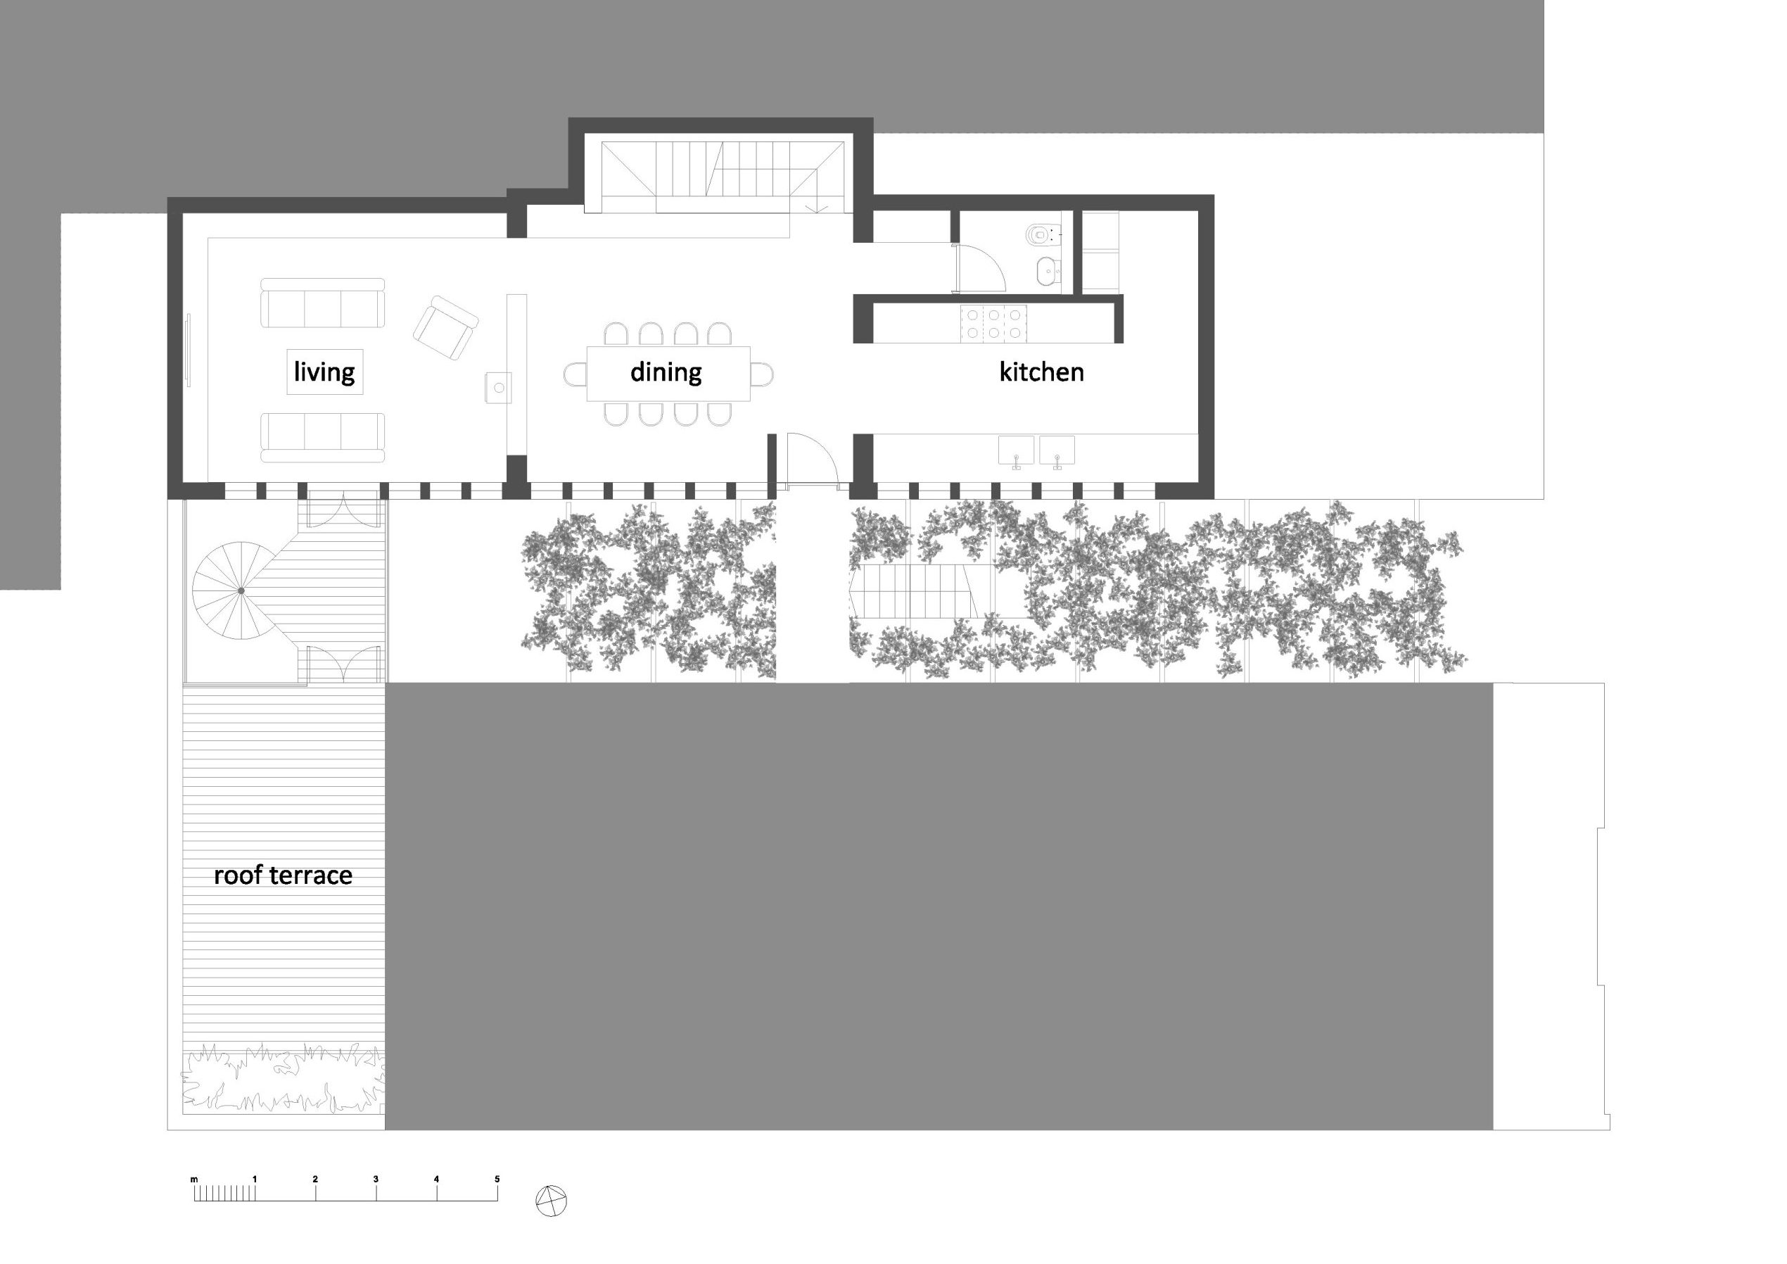
The entrance to this late Victorian building is signalled by a narrow courtyard and a canopy of mature wisteria. The proposal places all the living spaces in an opened-up first floor with direct access to a roof terrace, accessed by an external staircase rising through the natural canopy. All sleeping accommodation is at ground floor.