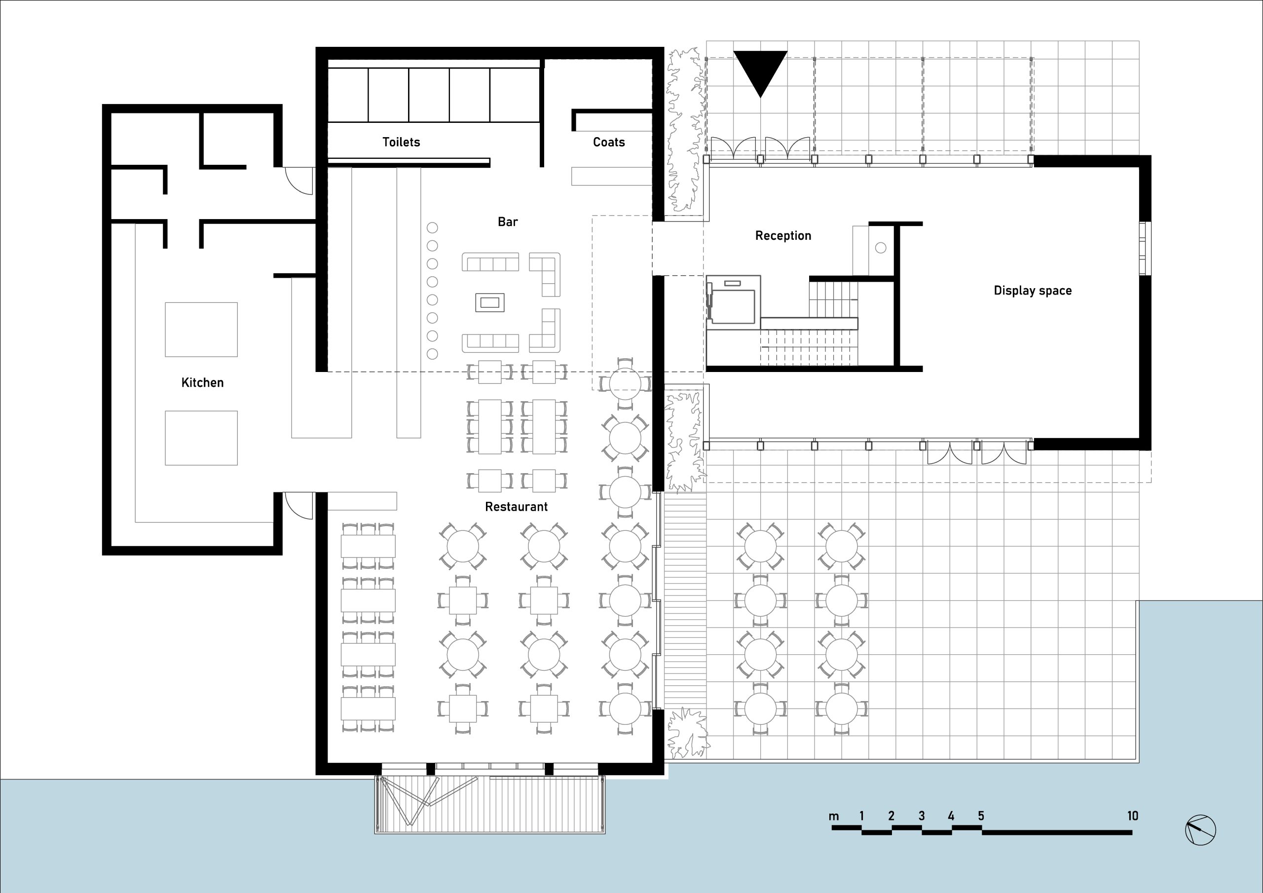
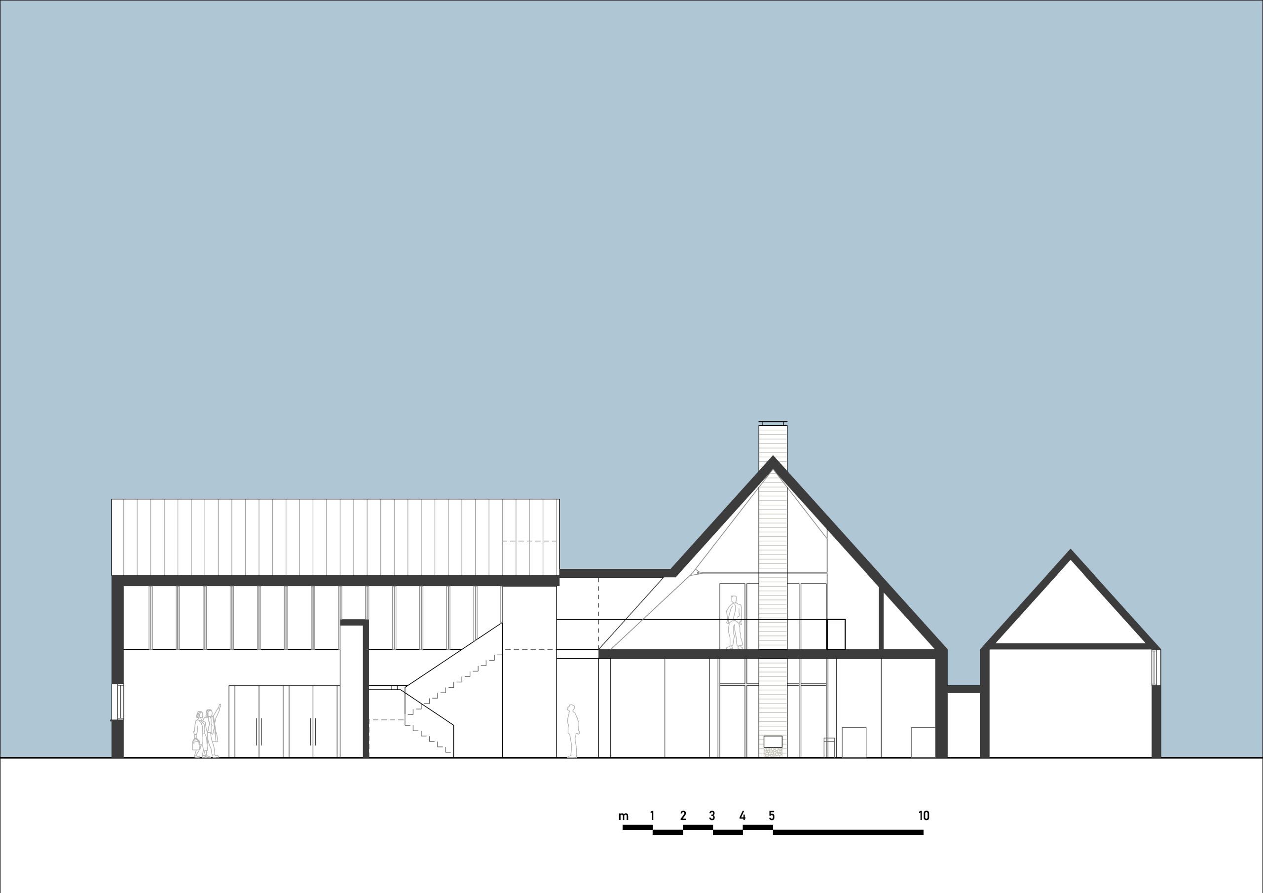
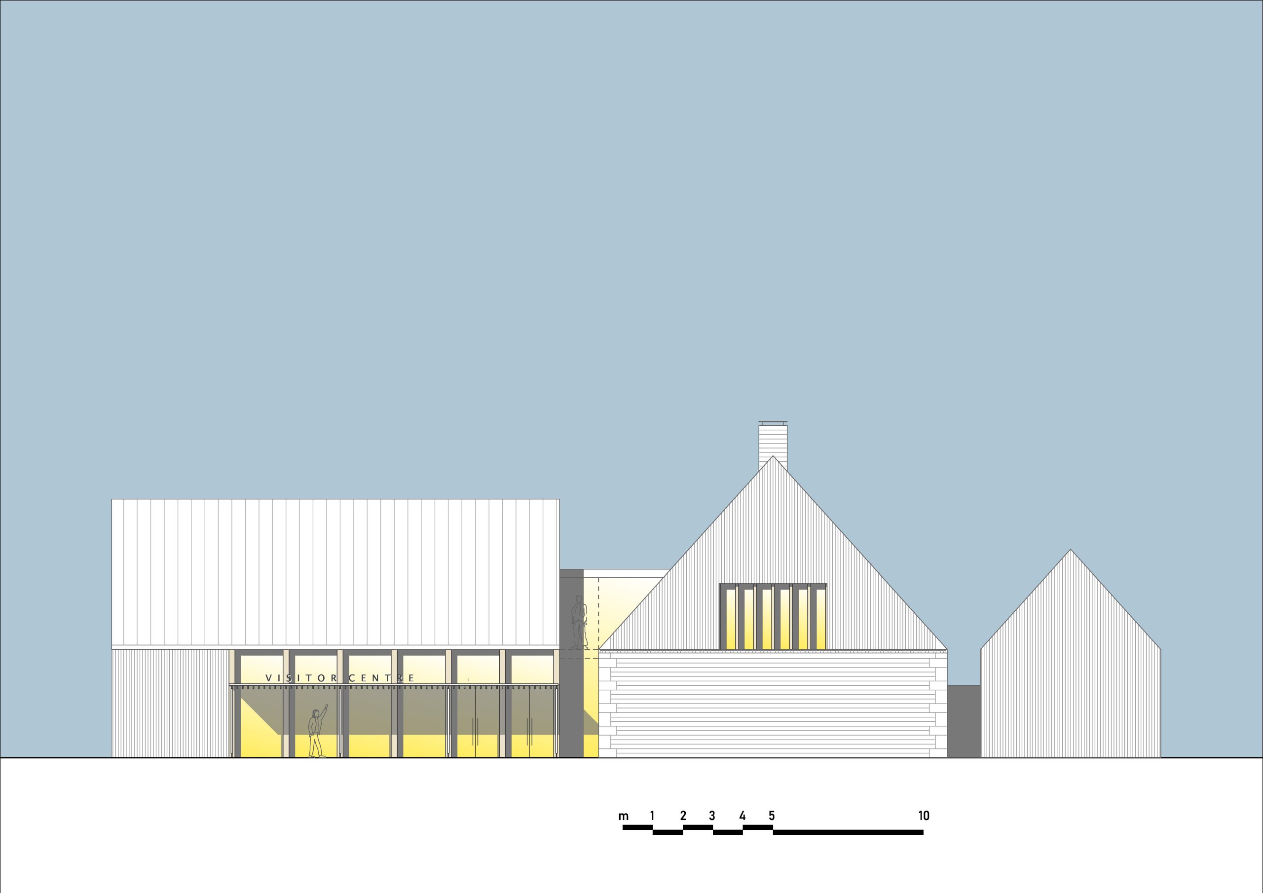
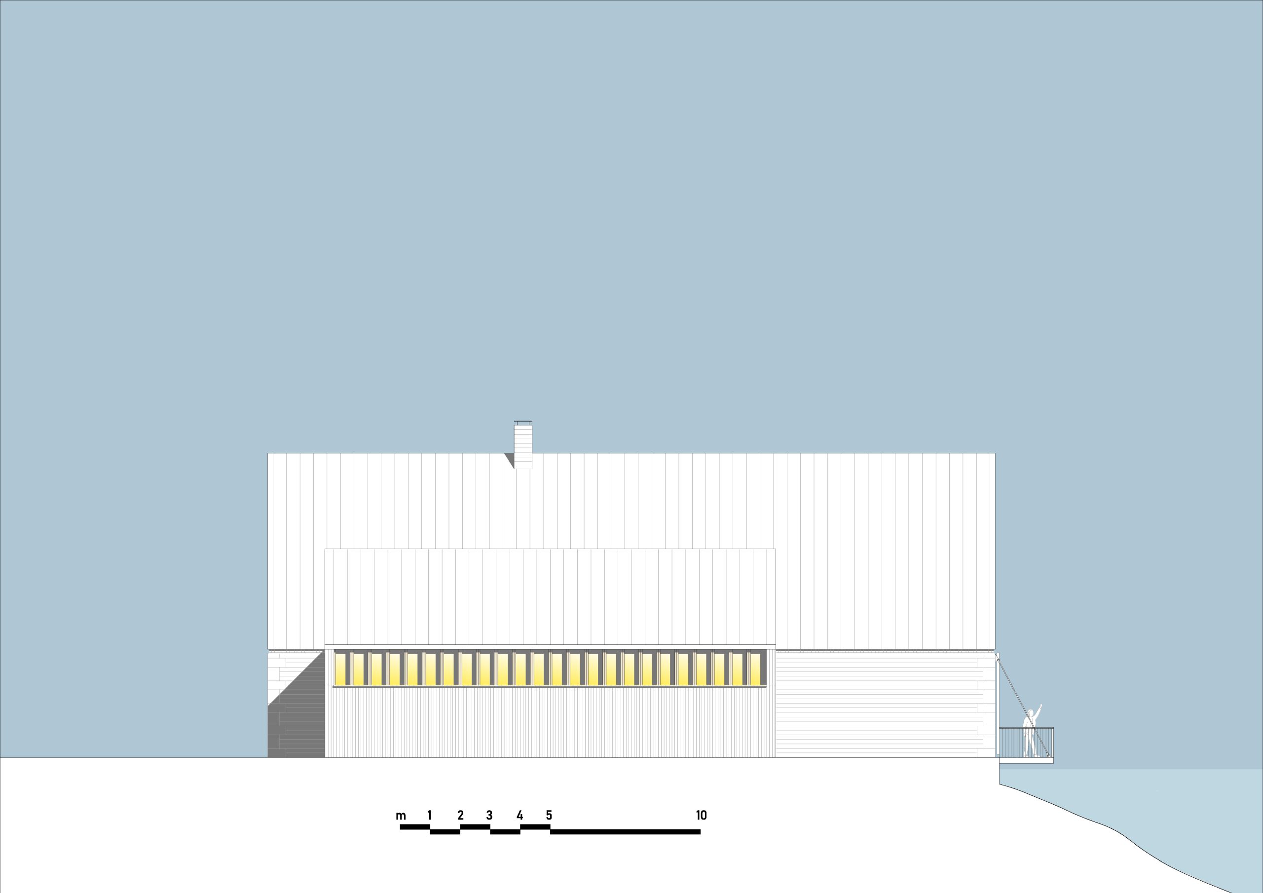
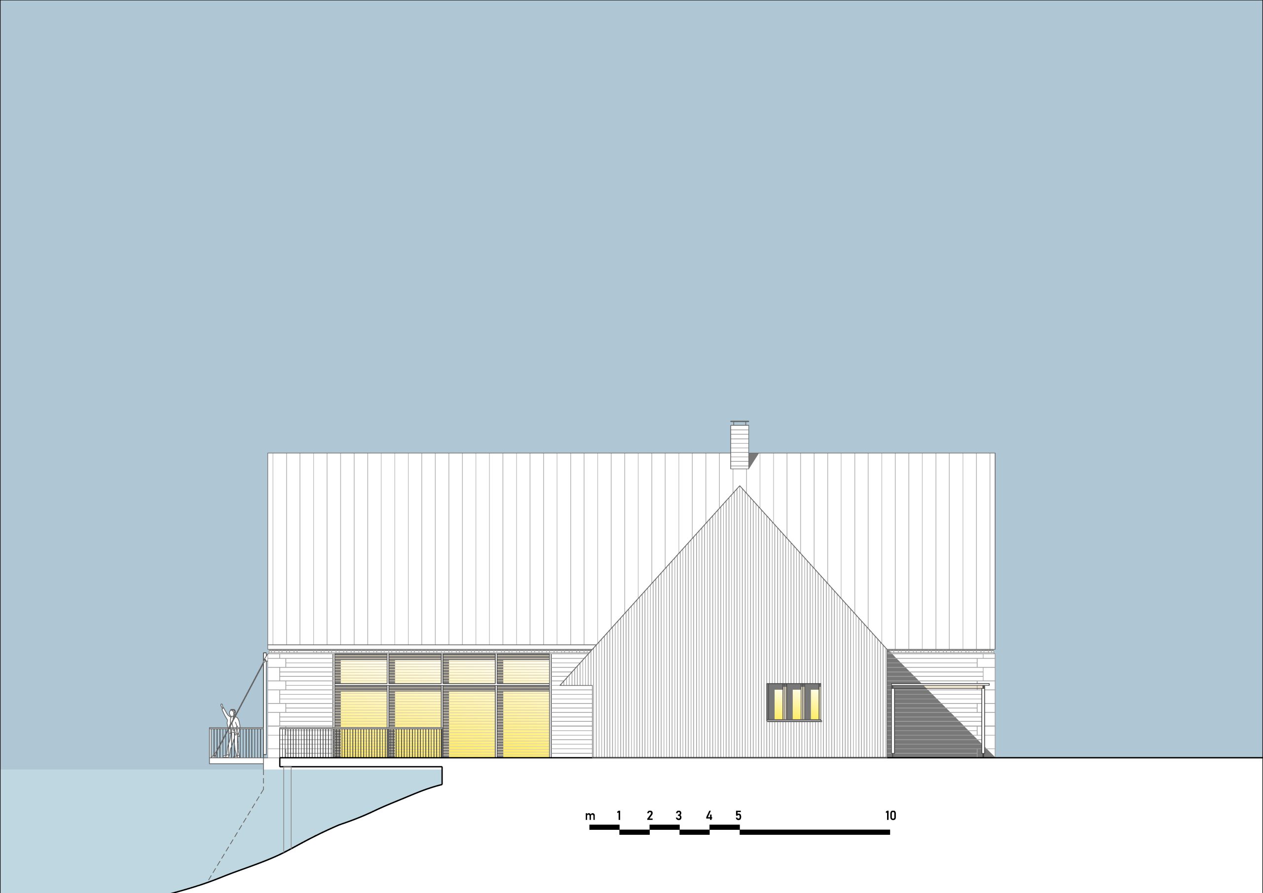
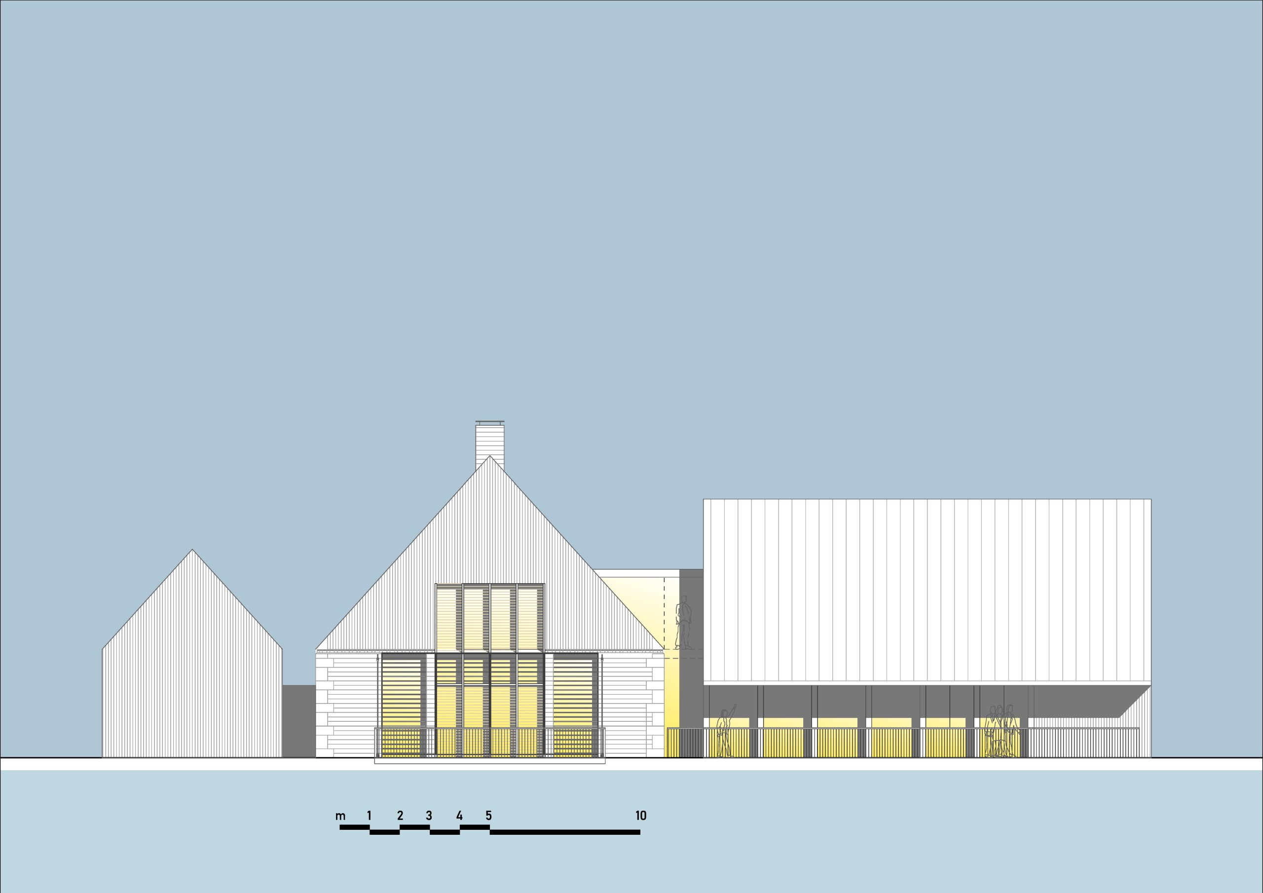
A feasibility study for a Visitor Centre and a 100 seater restaurant at The Lakes by Yoo, Gloucestershire.
Three volumes: the visitor centre, the restaurant / bar, and the kitchen are expressed as separately articulated spaces. A south-facing courtyard for outdoor dining is semi-enclosed by two of the structures. The barn-like restaurant contains a mezzanine lounge bar.
A simple palette of materials is proposed: dressed Cotswold stone for the restaurant, timber cladding for the ancillary structures, and a standing seam steel roof.