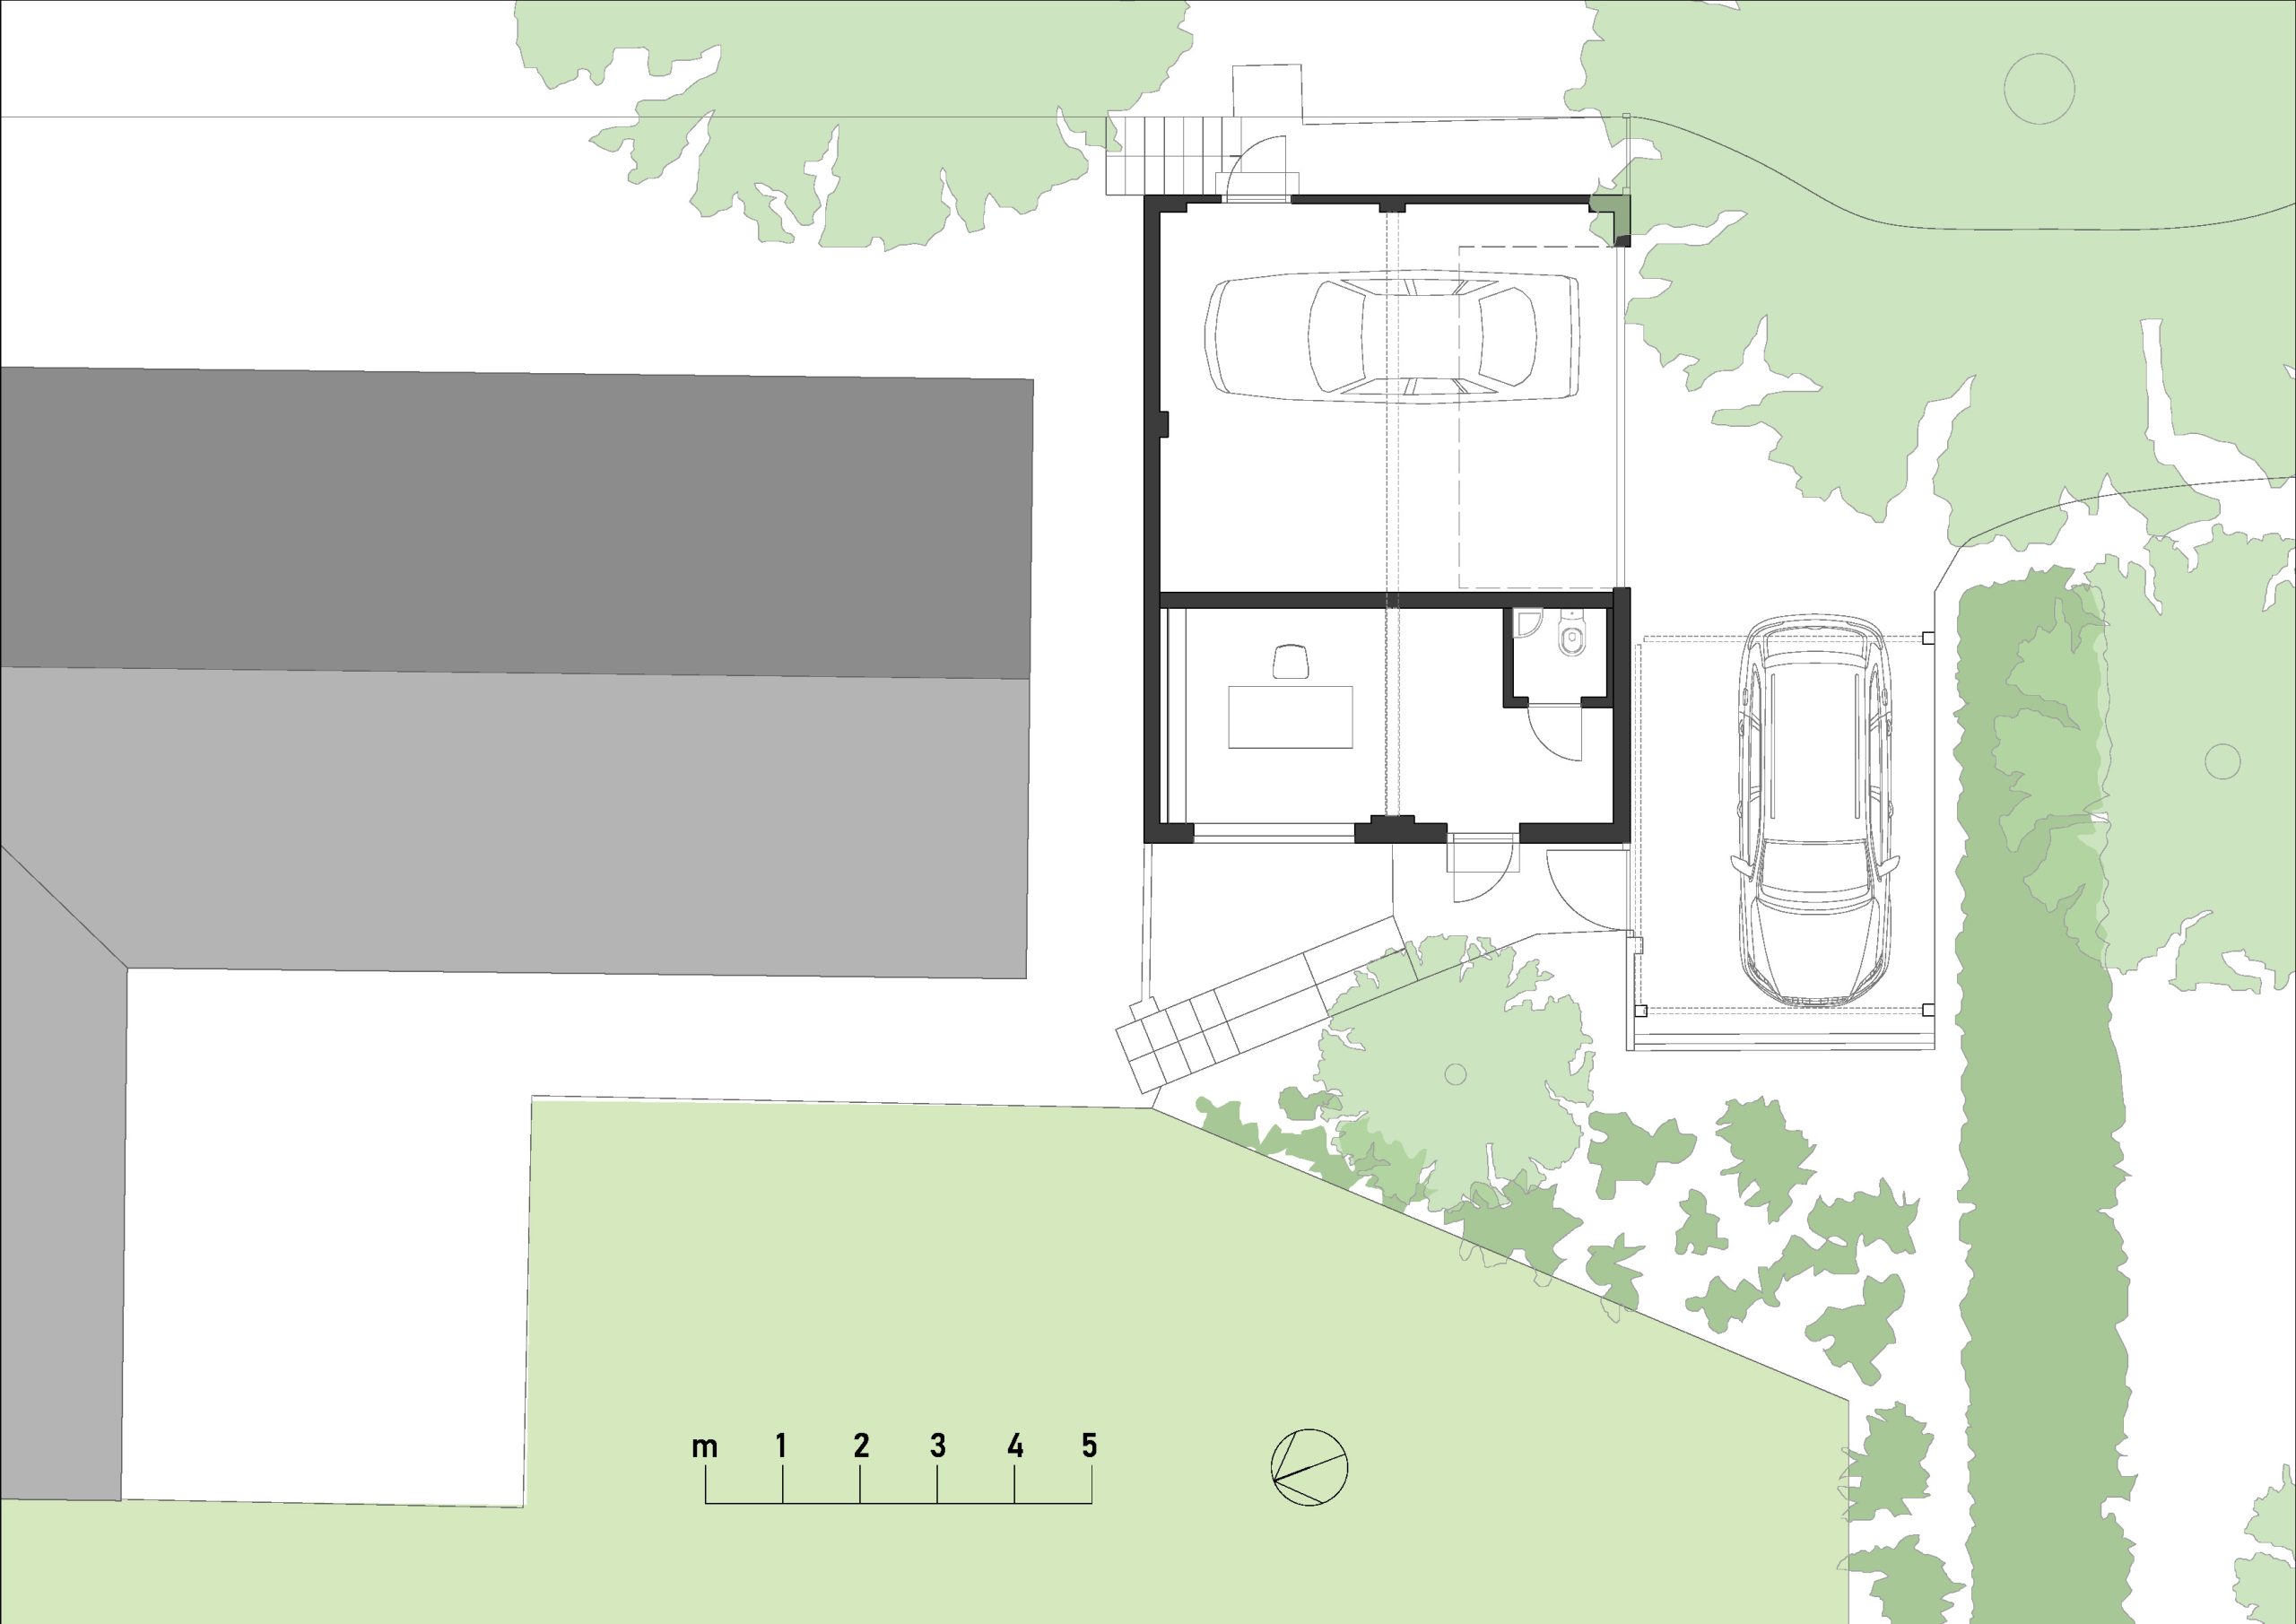
The client’s house lies beyond a flat-roofed double garage into which a small therapy room has been inserted. The house is accessed by awkward steps leading down from the garage structure.
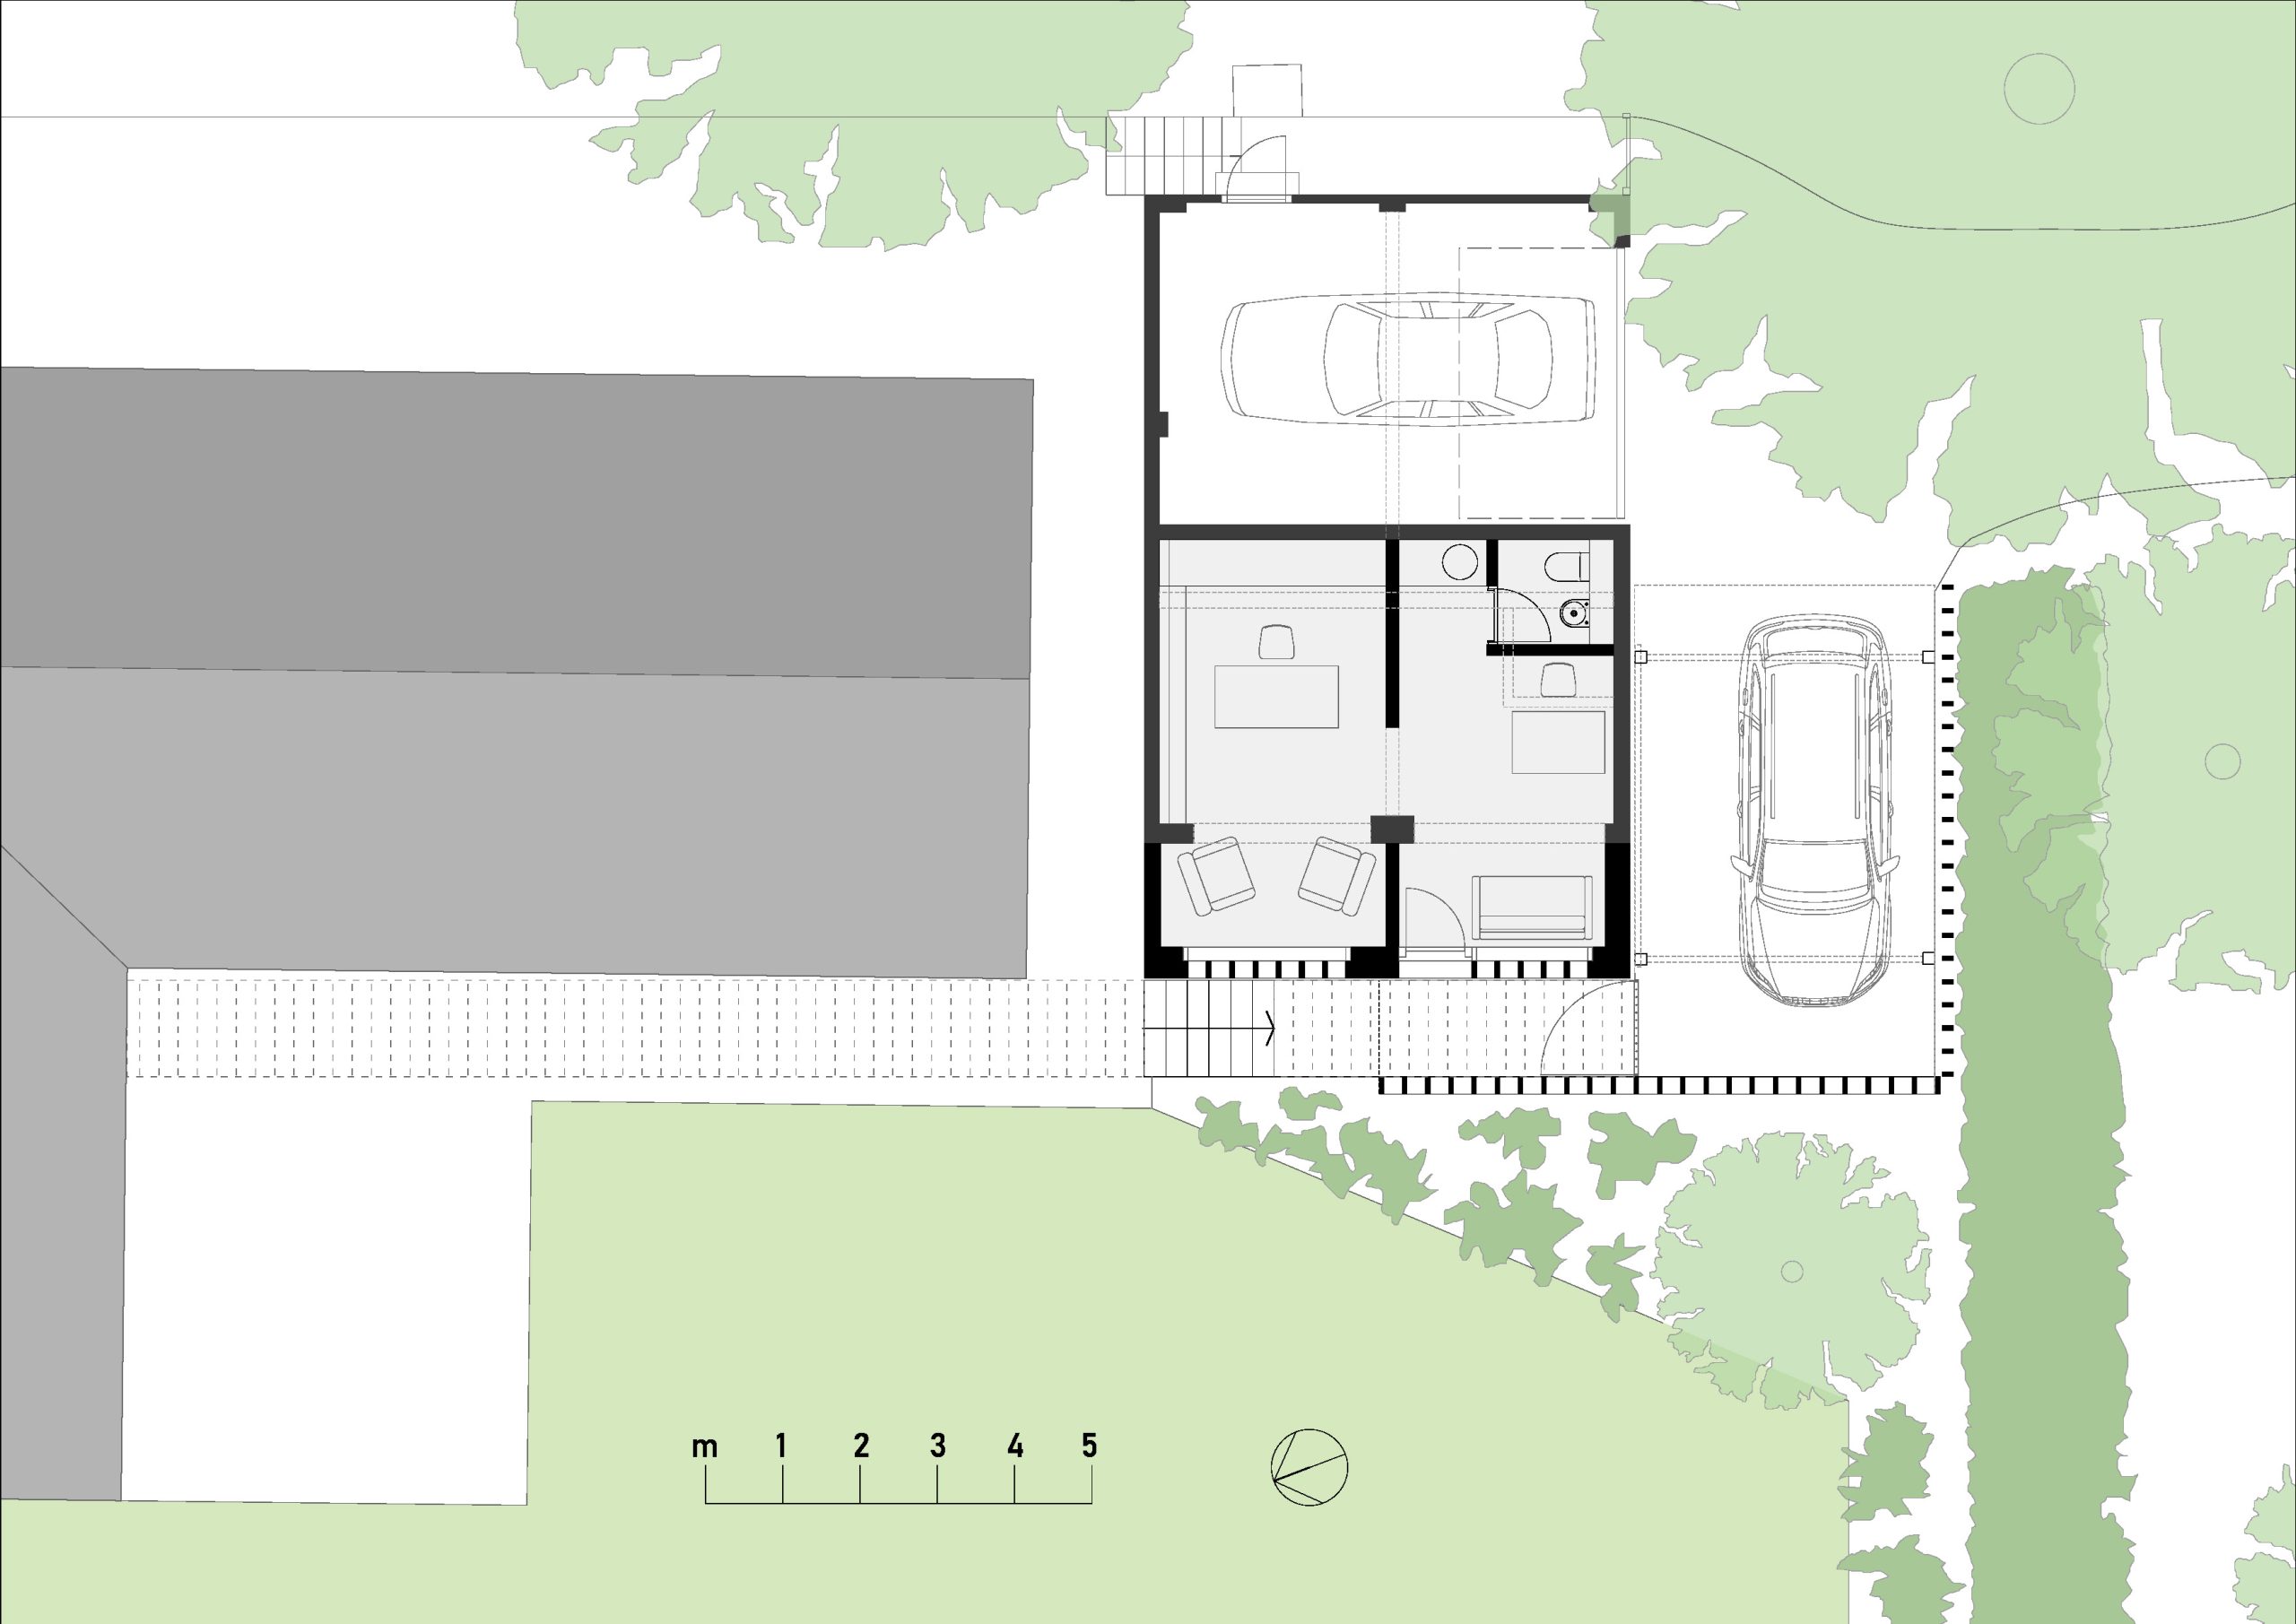
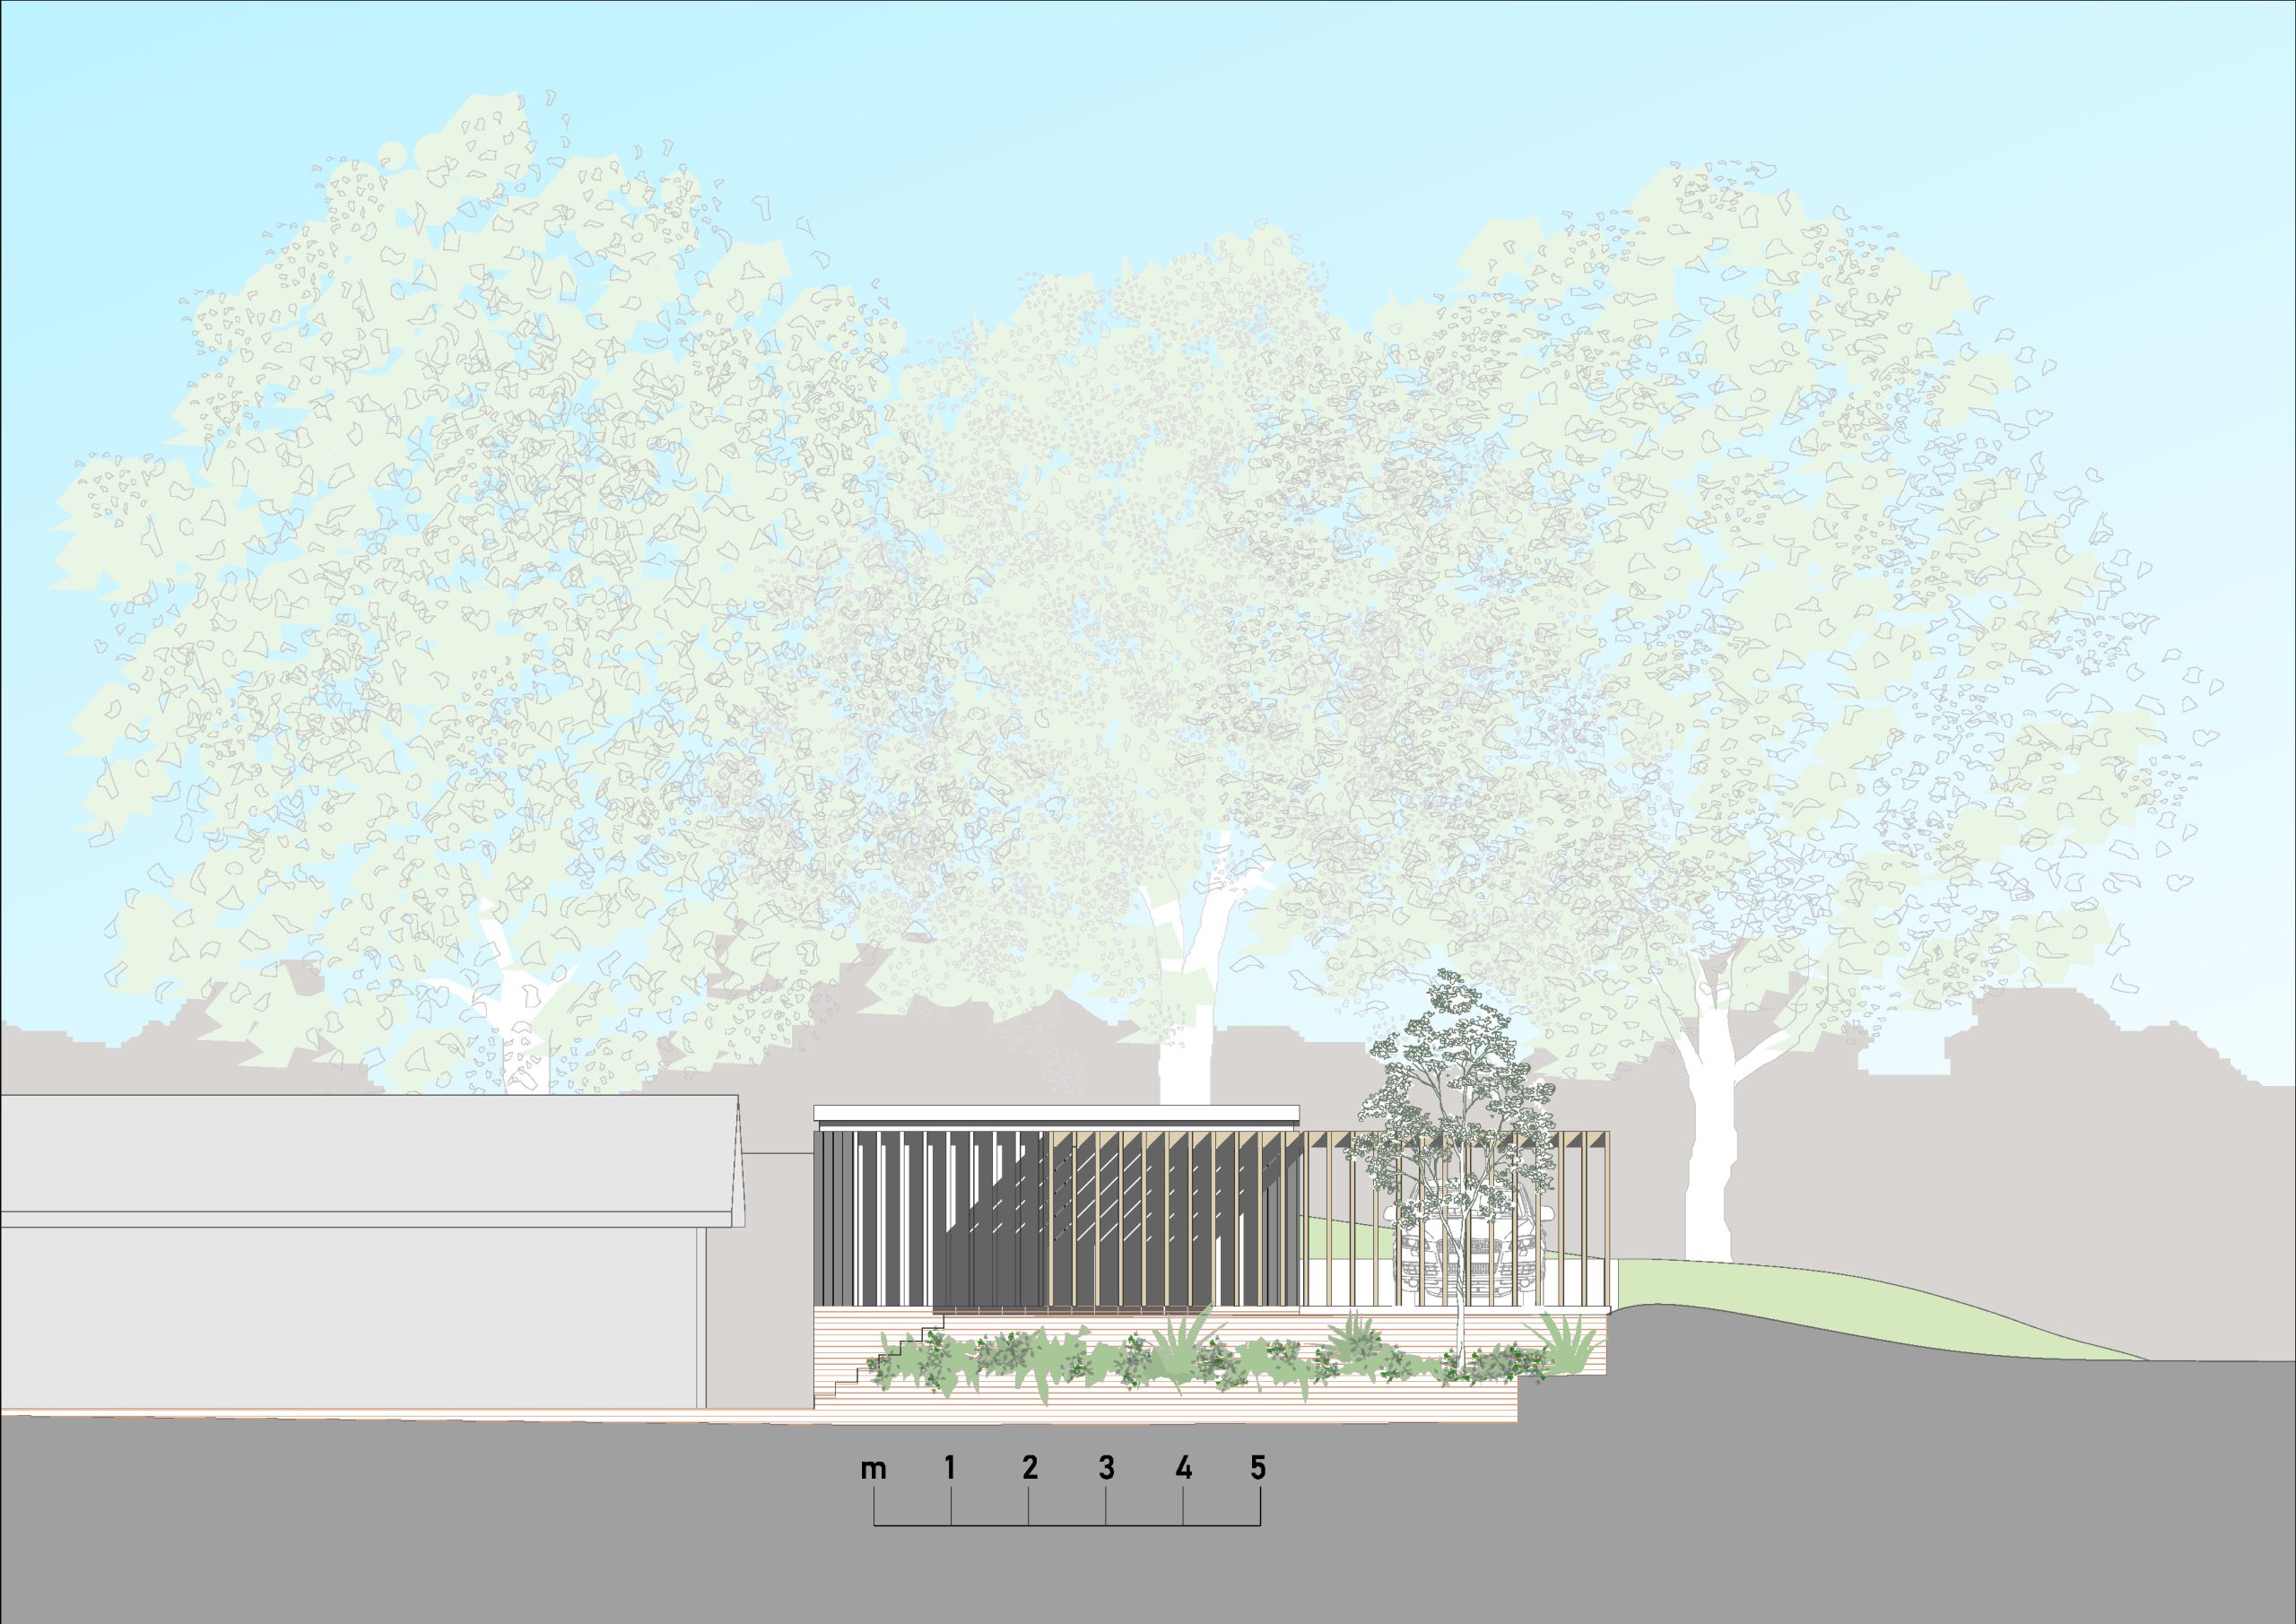
The project doubles the size of the therapy space and rationalises the entry sequence. A timber screen offers protection to this route and wraps around the front to form a porte cochère and a clear, simple and elegant unifying structure.